
184 Upper Mountain Avenue · Montclair, New Jersey 07042
Property Documents
Explore each level below, or download the complete floor plan set. Additional documents are available to qualified buyers through the listing team.
Floor Plans
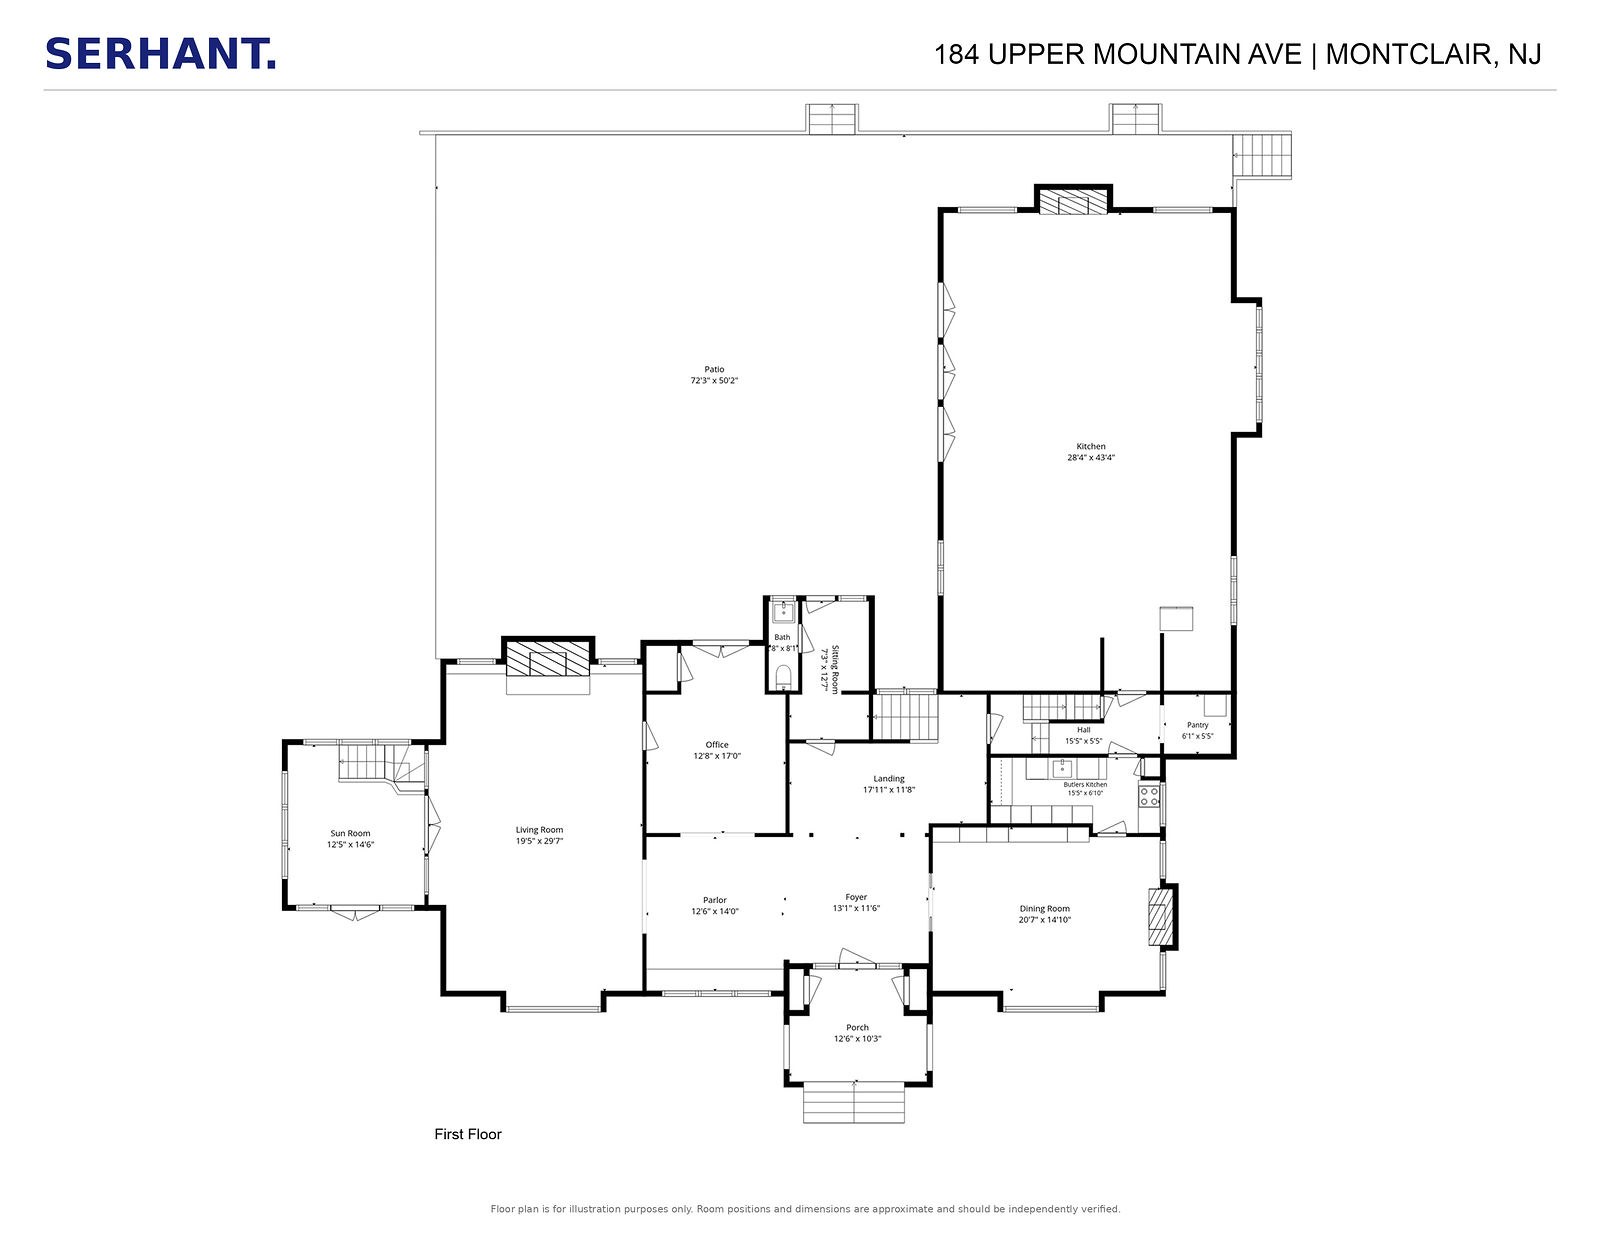
First FloorClick the plan to zoom · Illustrative only; measurements approximate
Downloads
184 Upper Mountain Avenue Floor Plans
Qualified Buyers
Additional Documents
For additional documents, please contact the listing team.