
184 Upper Mountain Avenue · Montclair, New Jersey 07042
Photo Gallery
Exterior
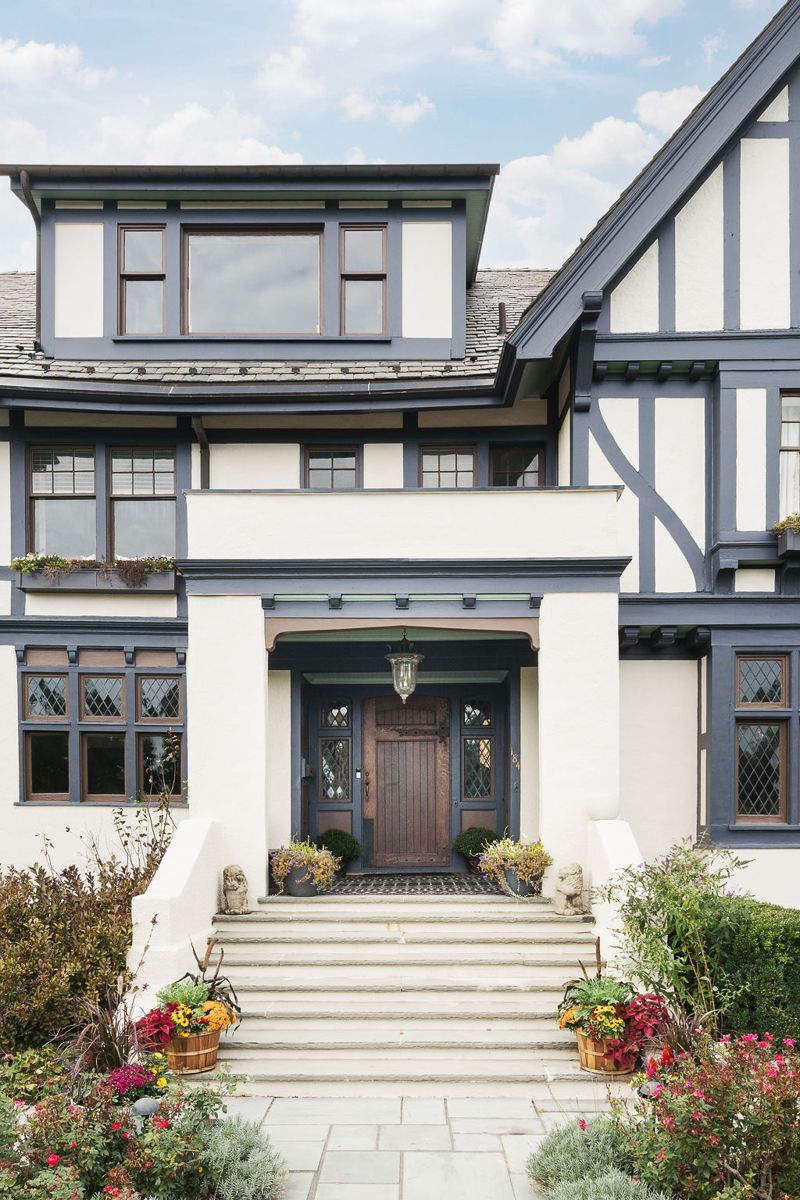
The Front Entry
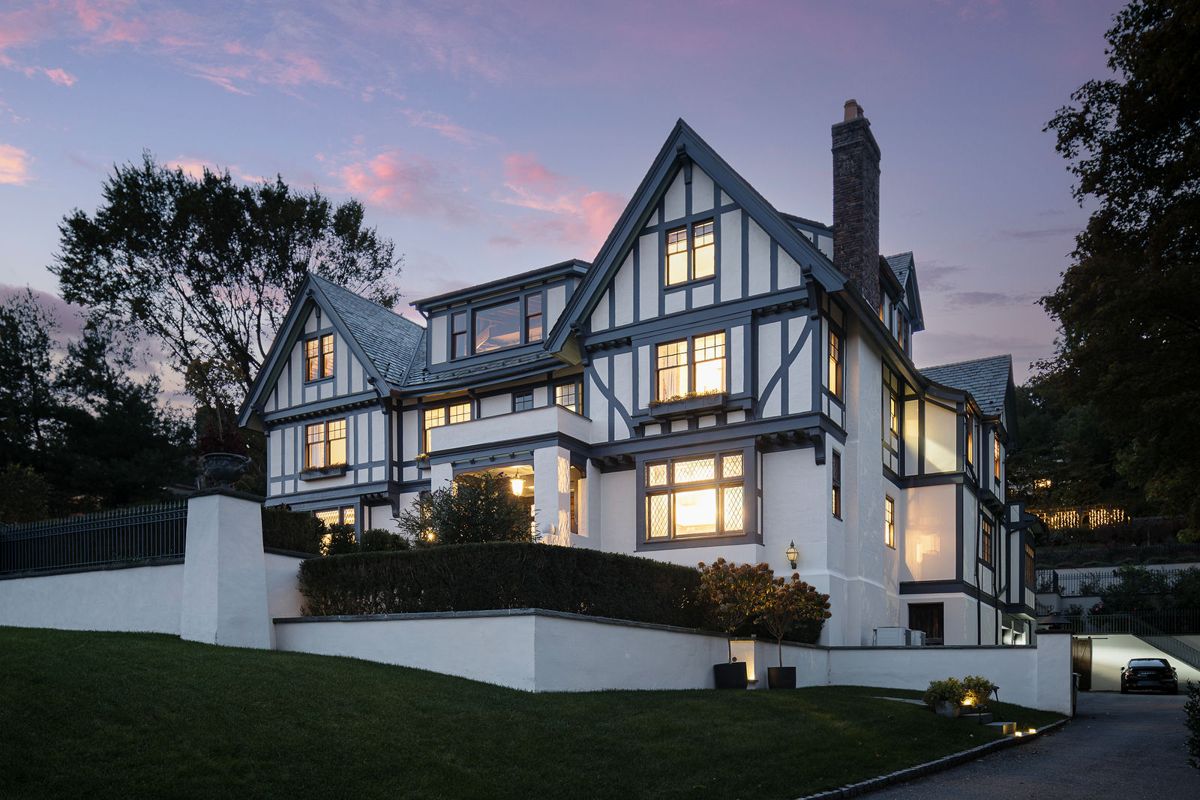
Front Elevation at Dusk
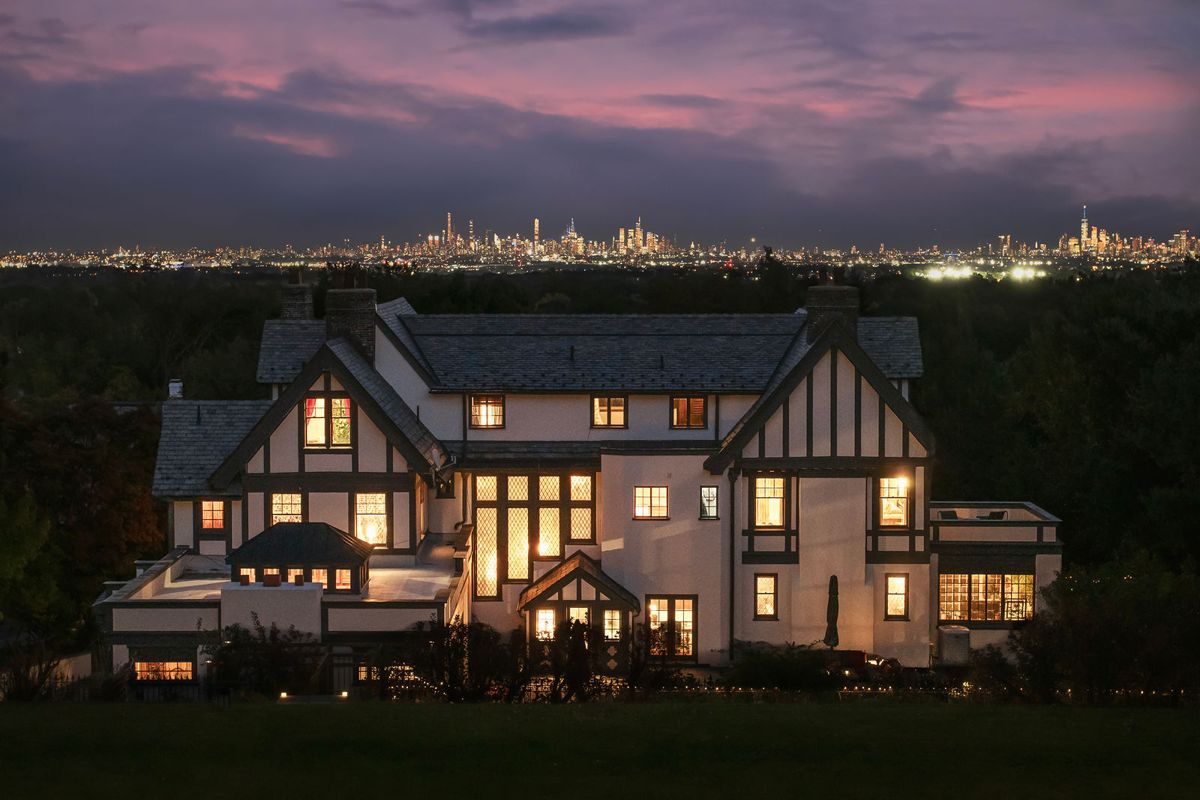
Evening, With the Skyline Beyond
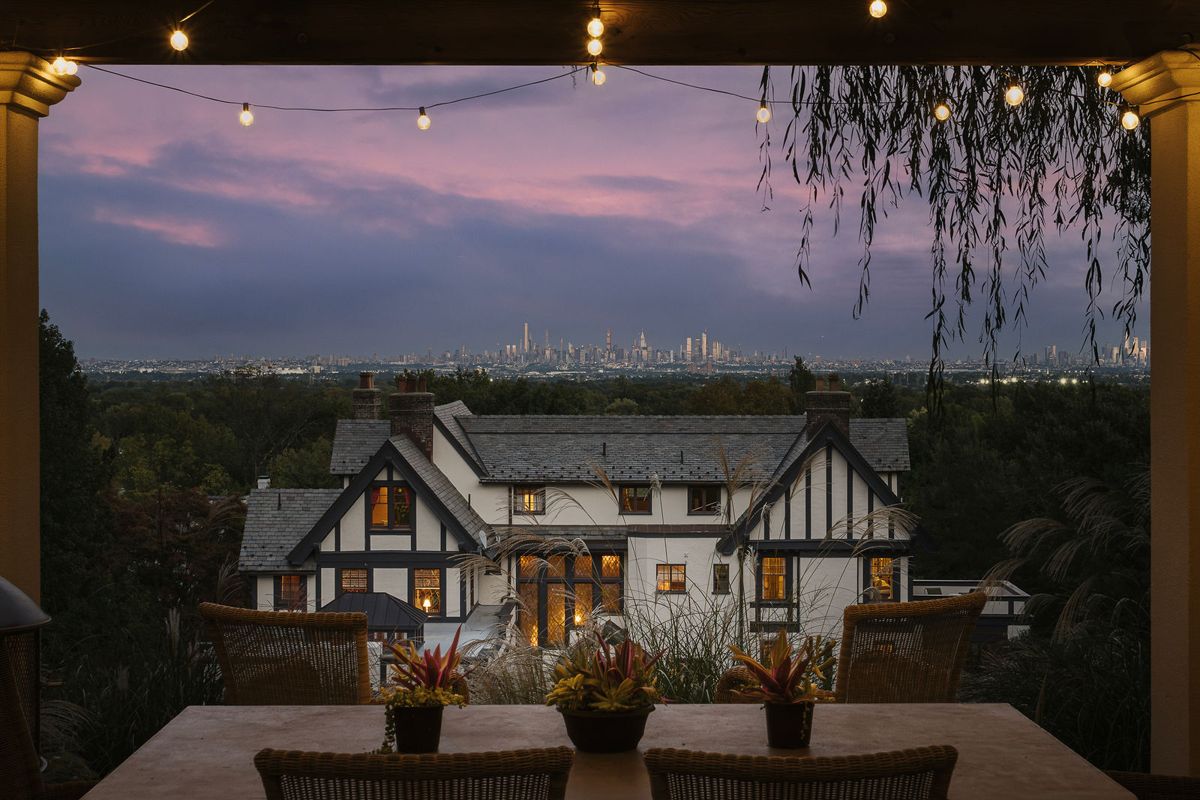
From the Loggia at Dusk
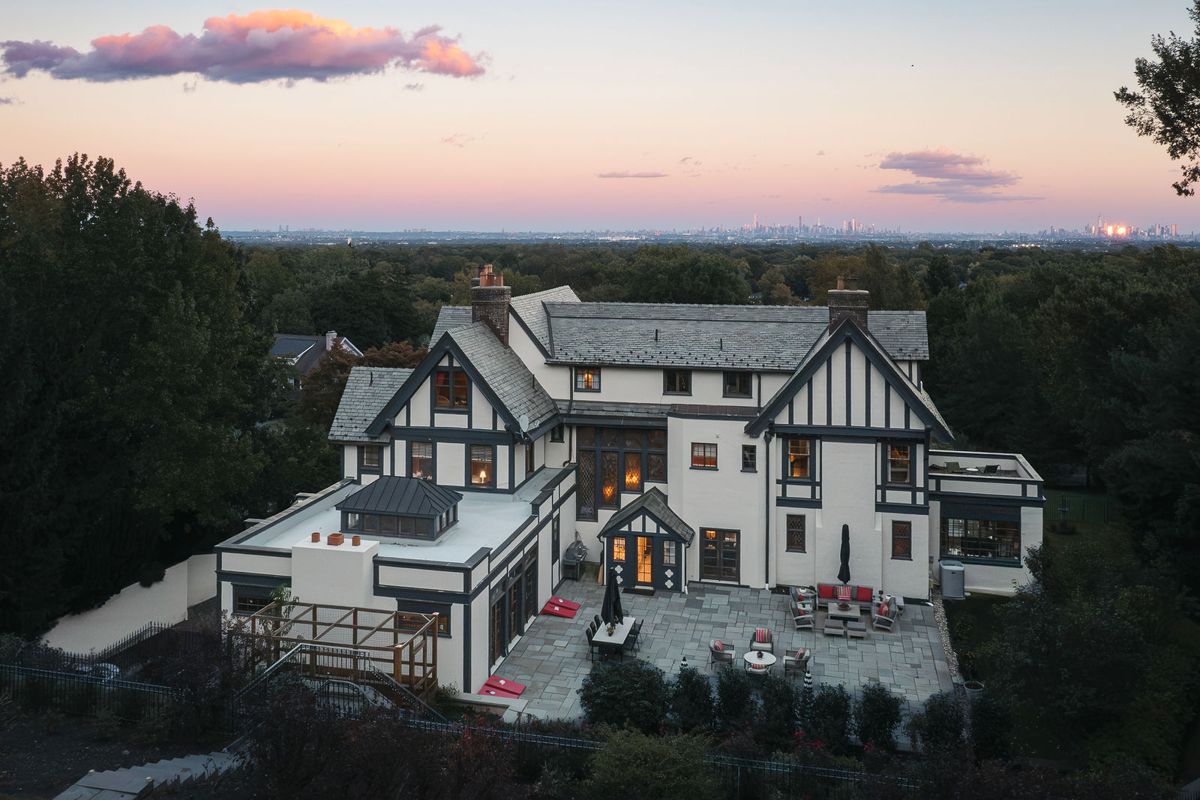
Rear Aerial at Dusk
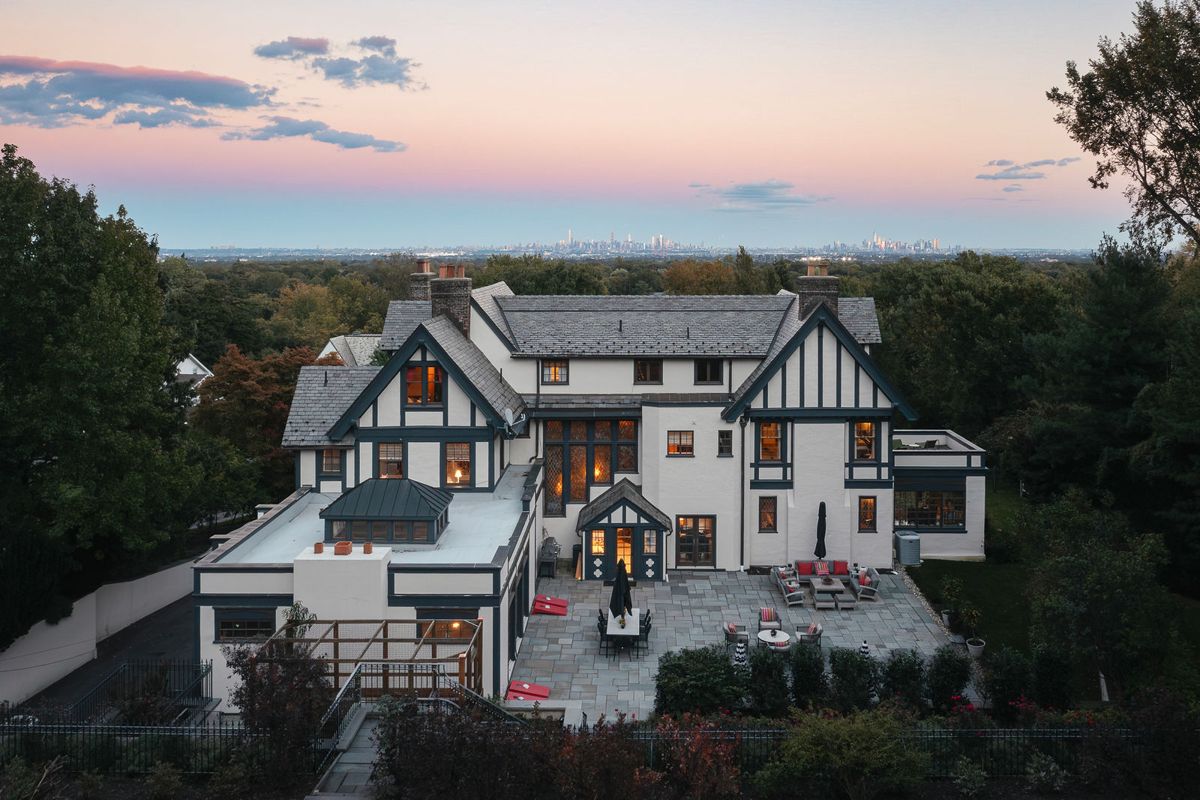
The Patio at Dusk
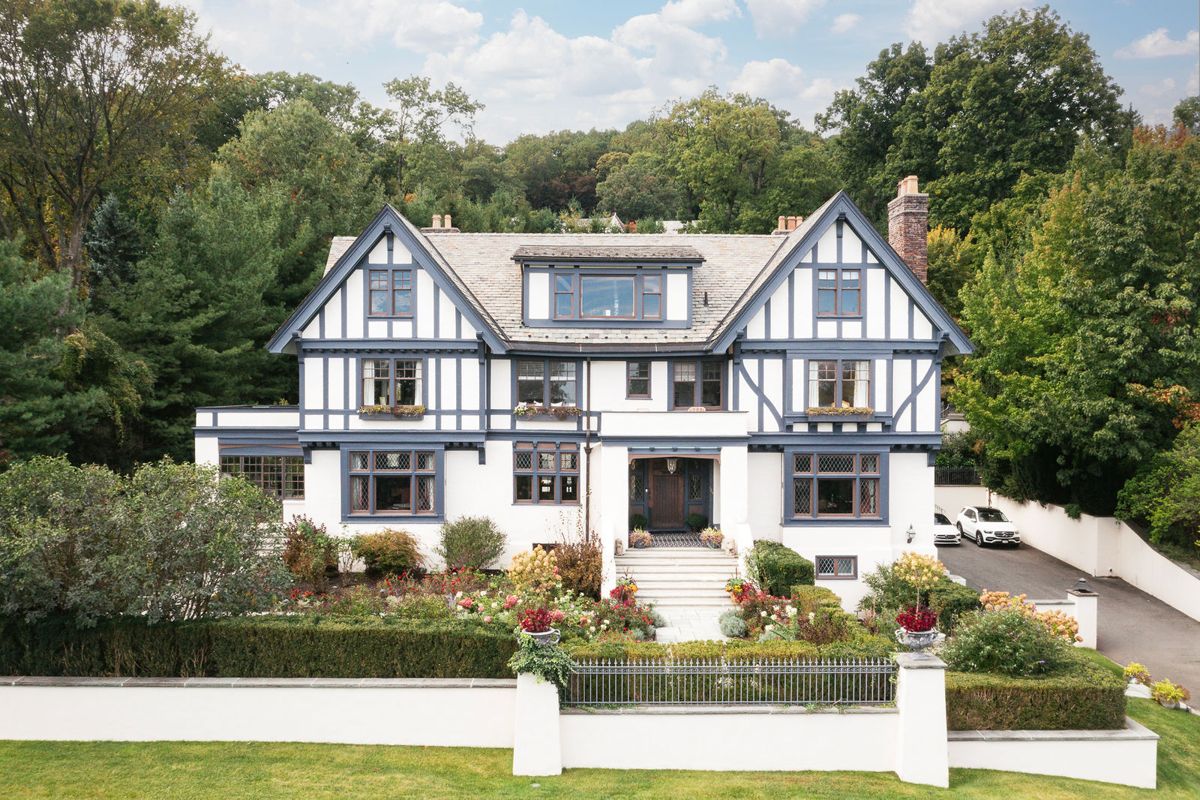
Front Elevation
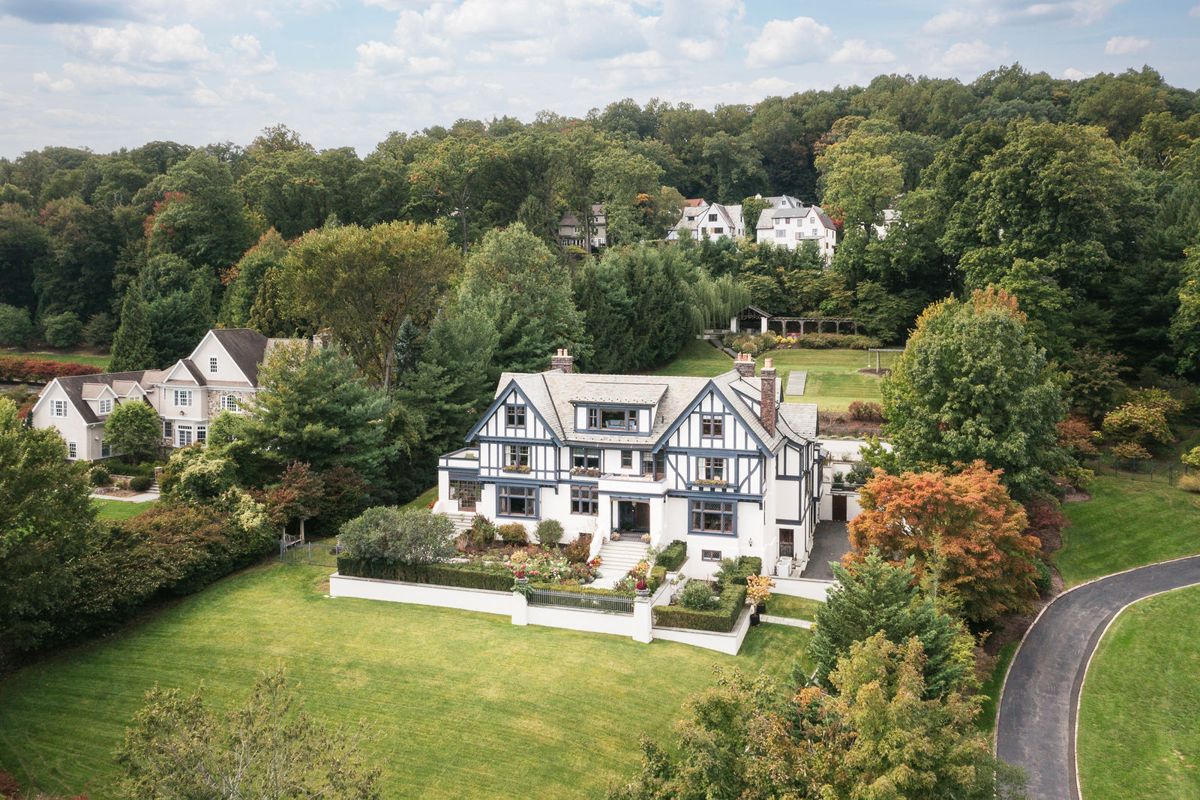
The Hillside Approach
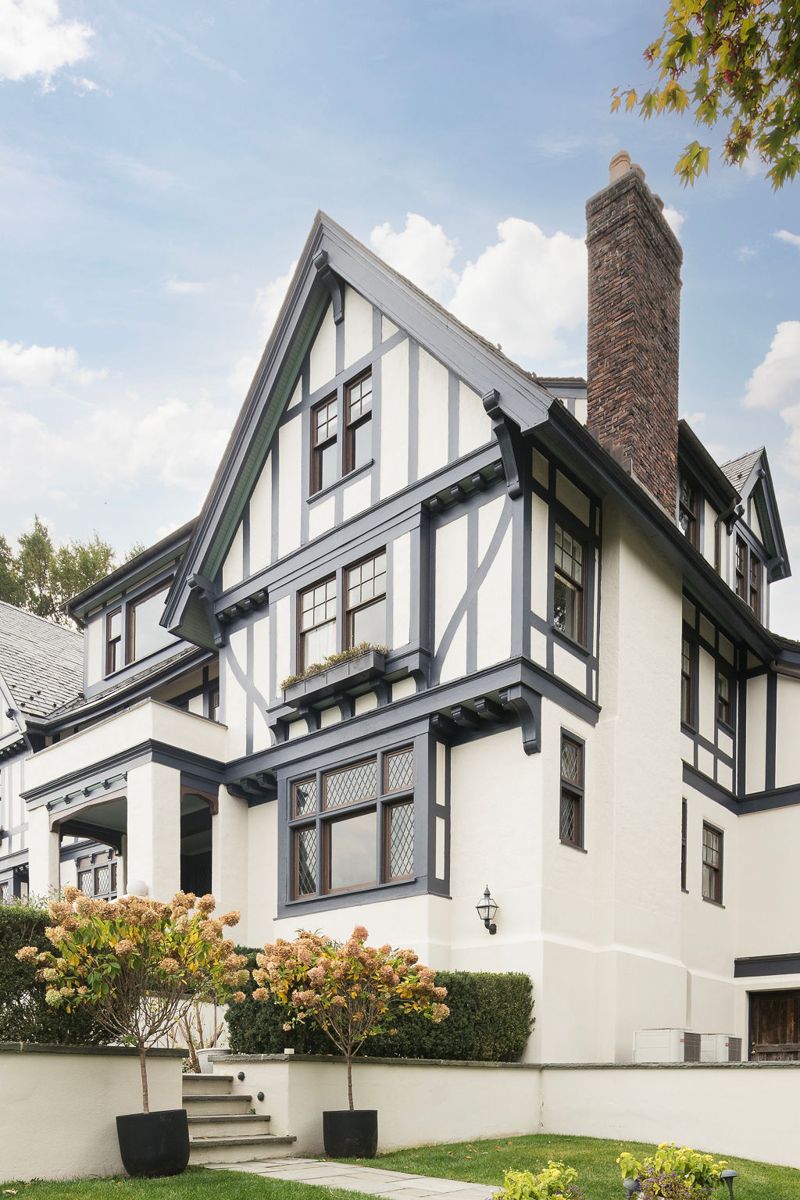
Tudor Gables
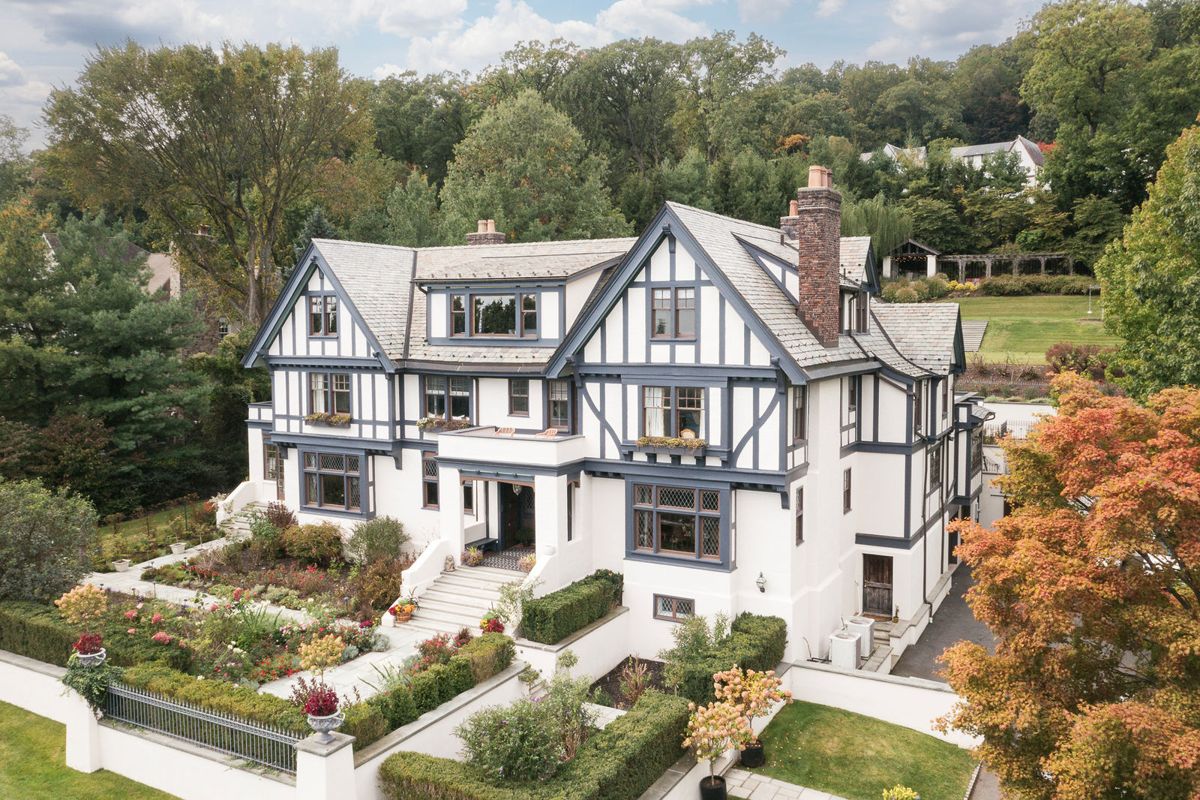
Front Gardens
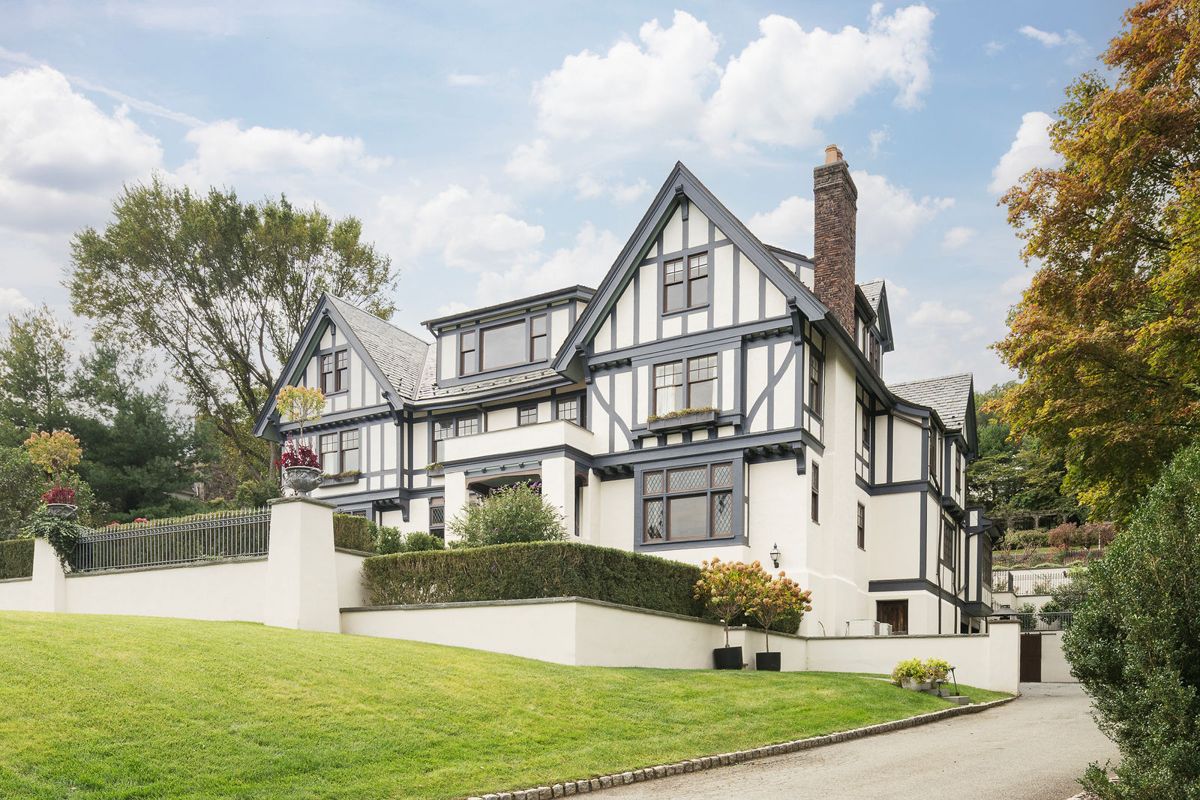
Front Lawn
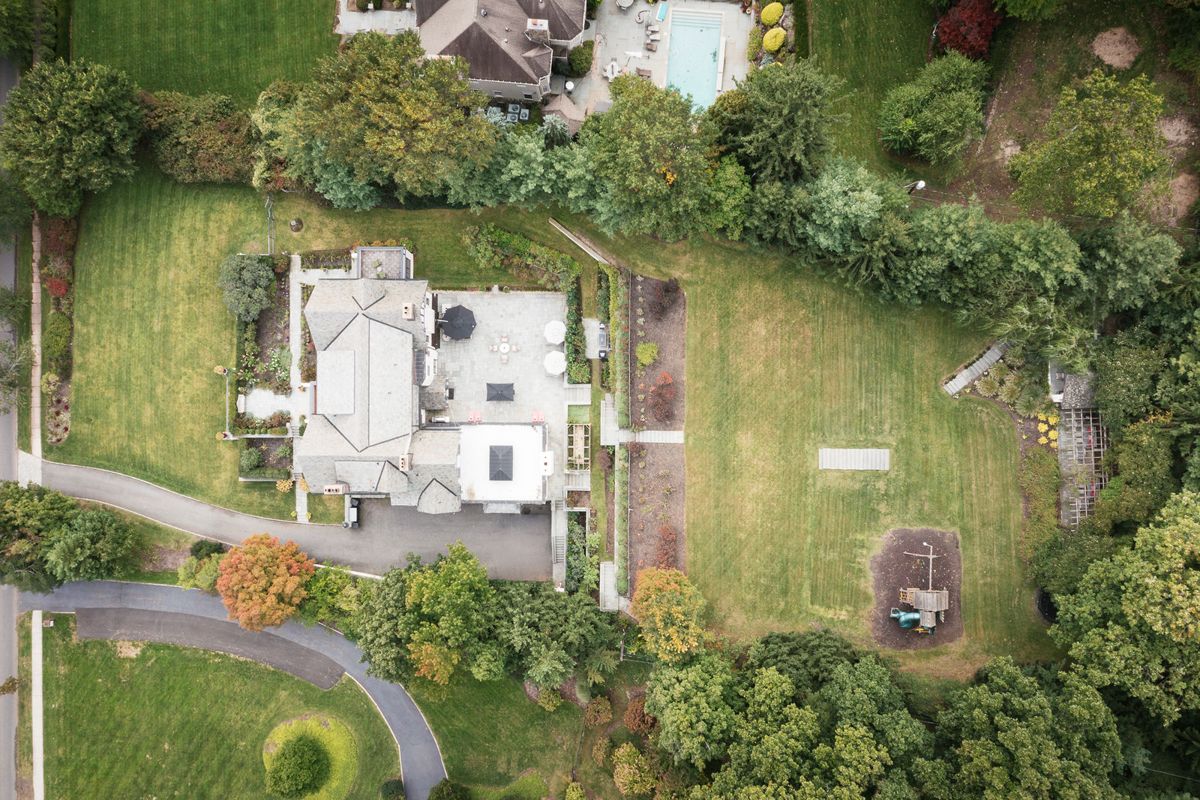
Estate Aerial
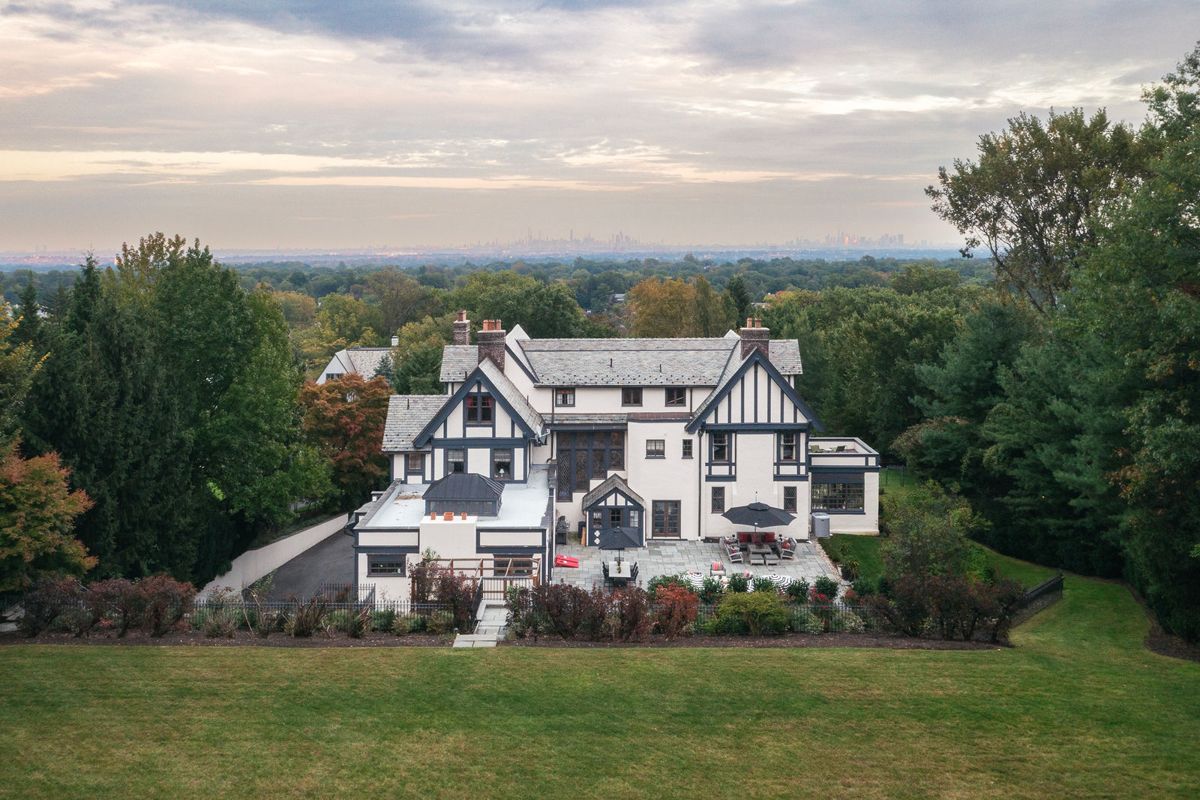
Rear Elevation at Sunset
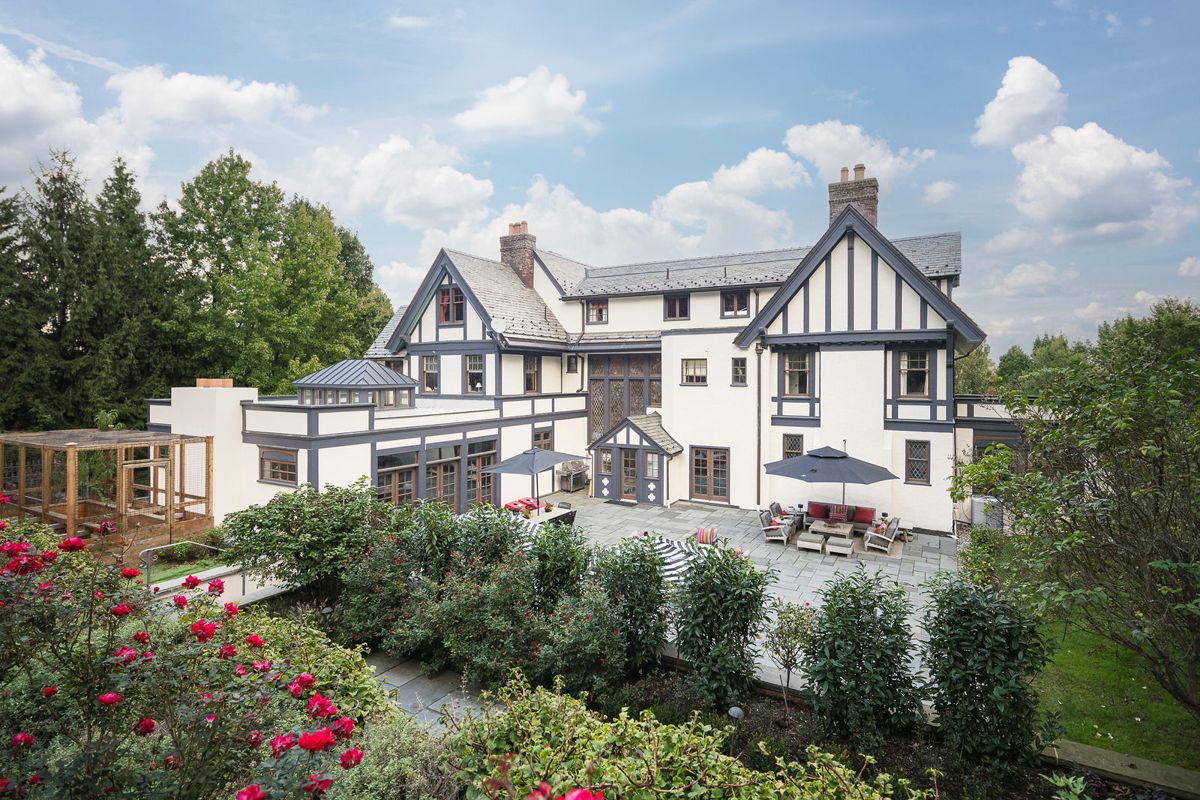
Rear Elevation and Gardens
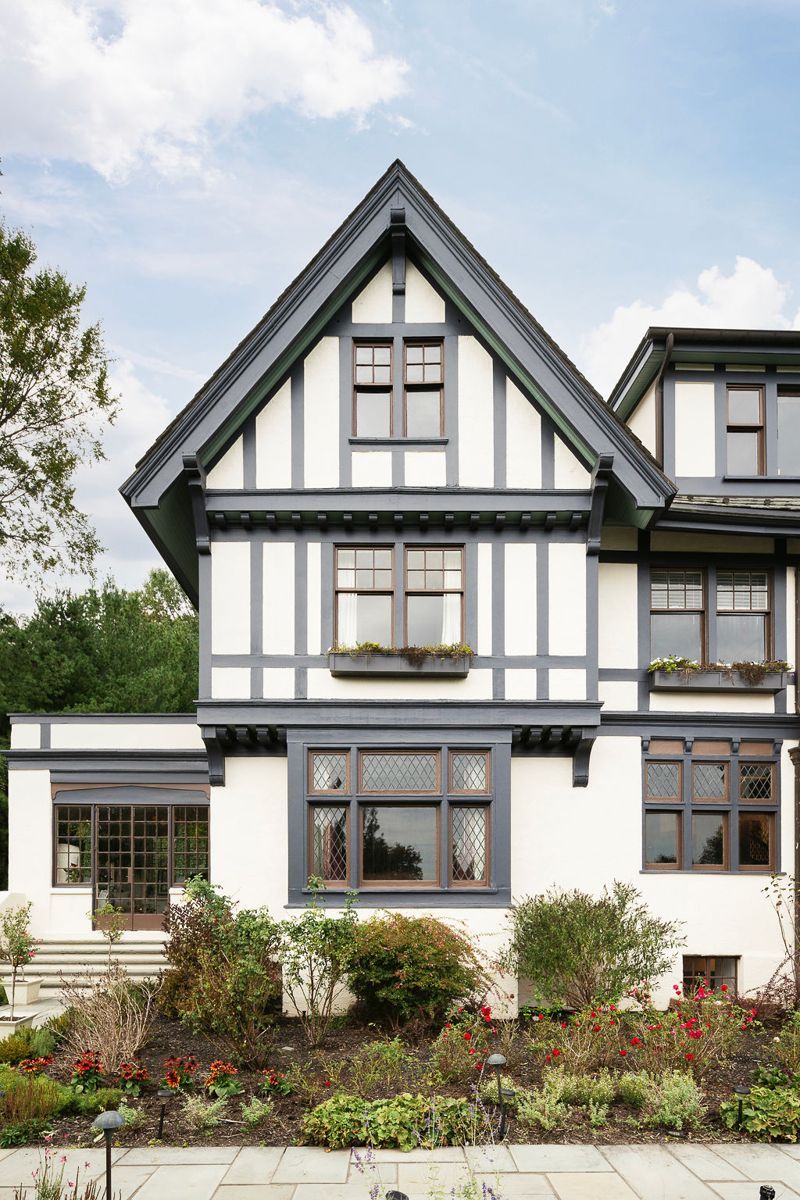
Half Timbering
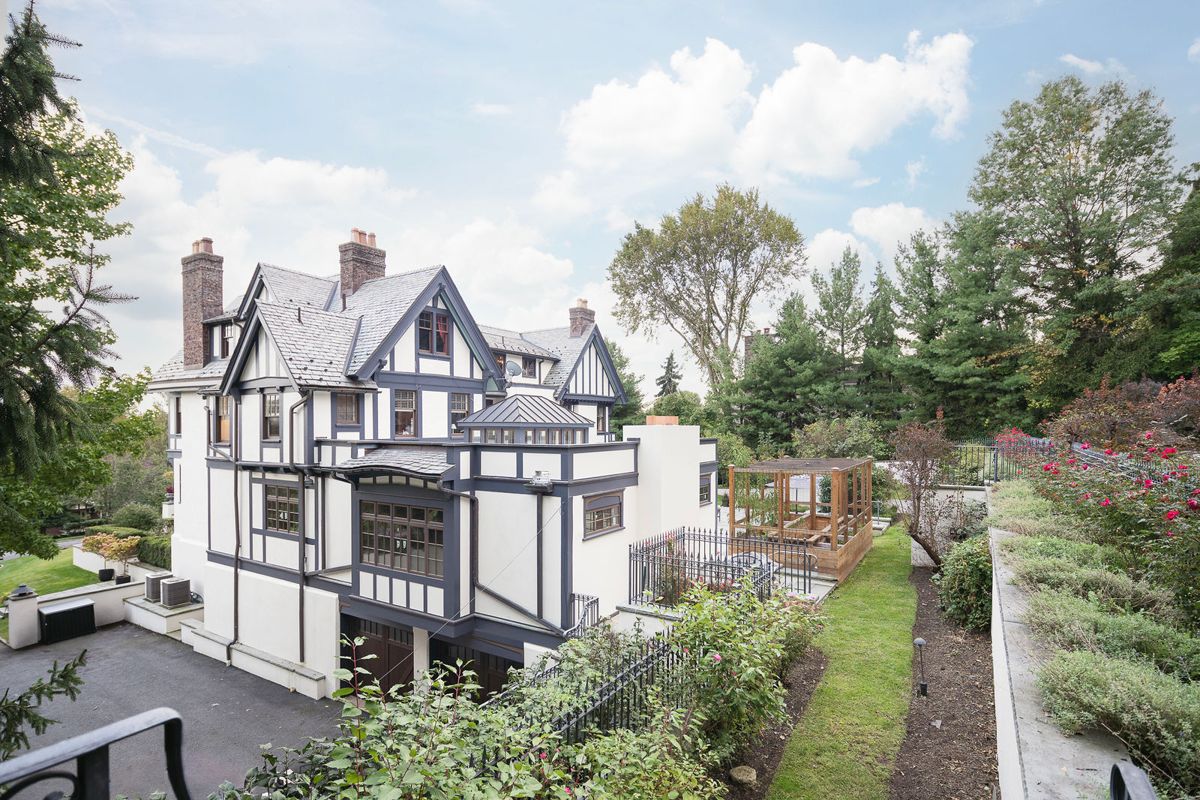
Garden Elevation
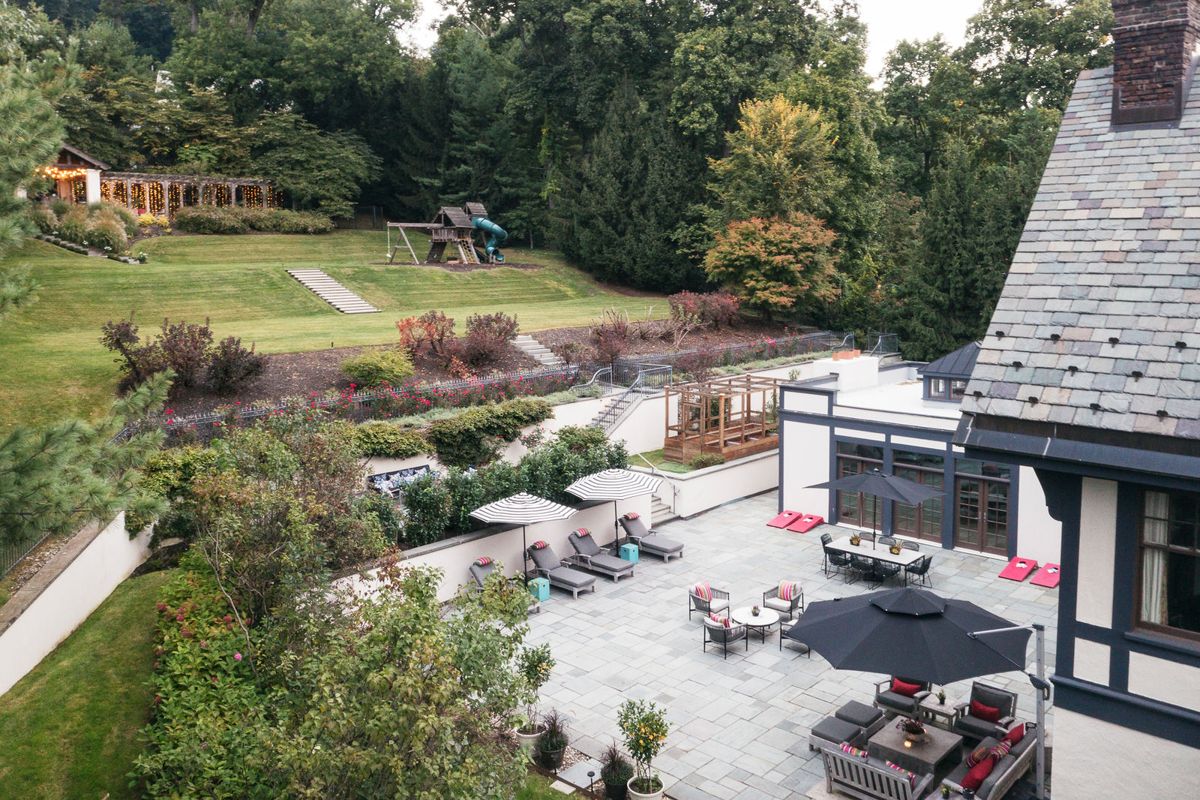
The Terraces From Above
Interiors
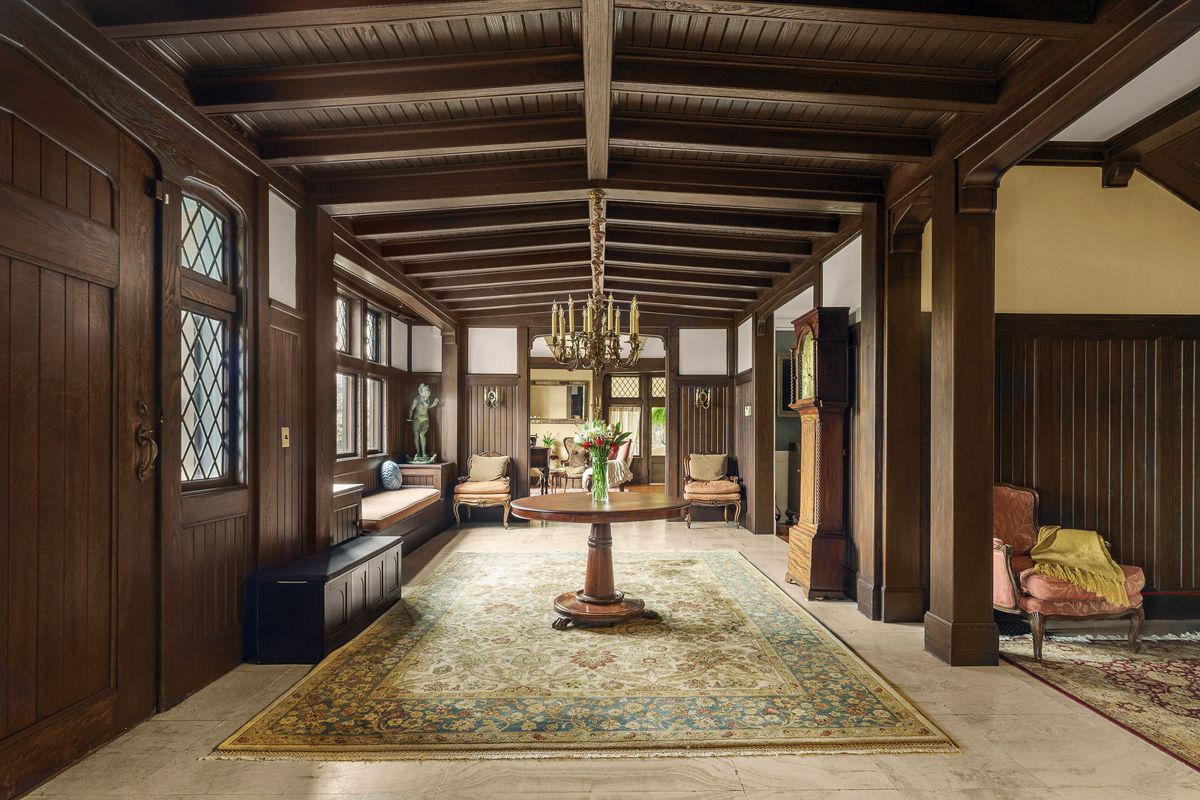
Entrance Hall
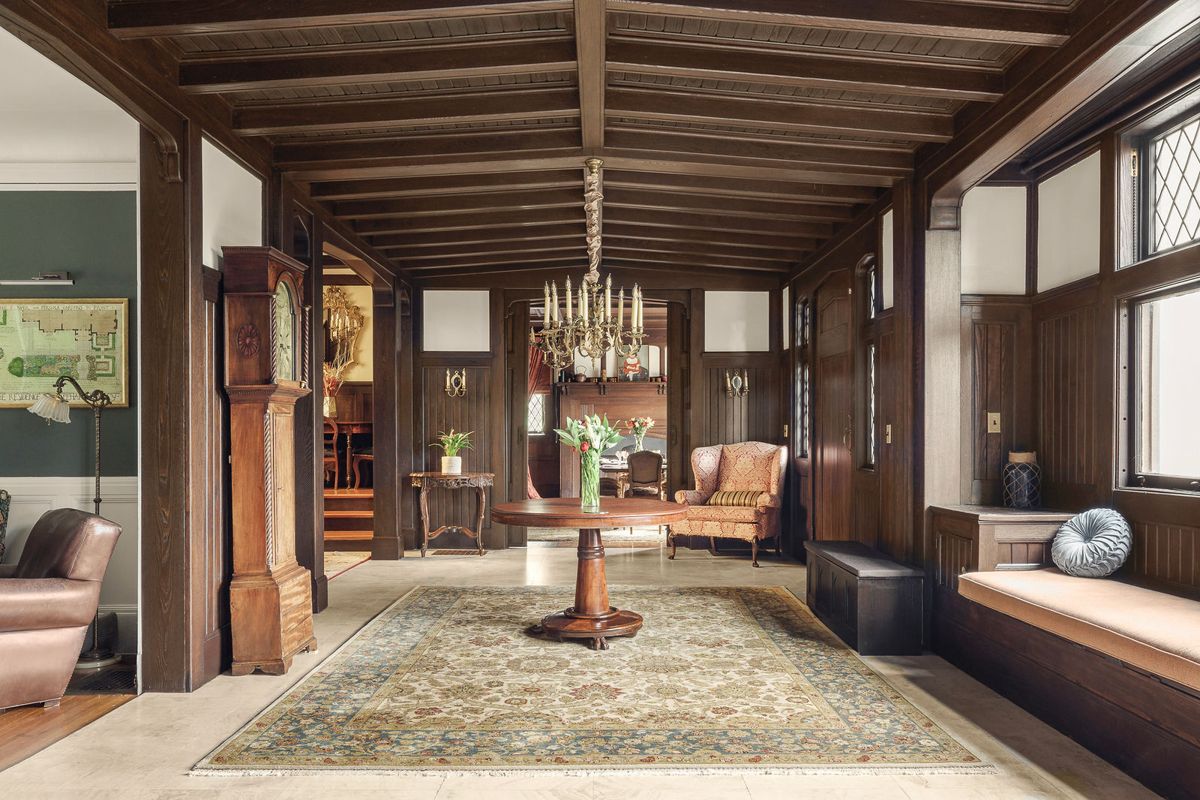
The Hall
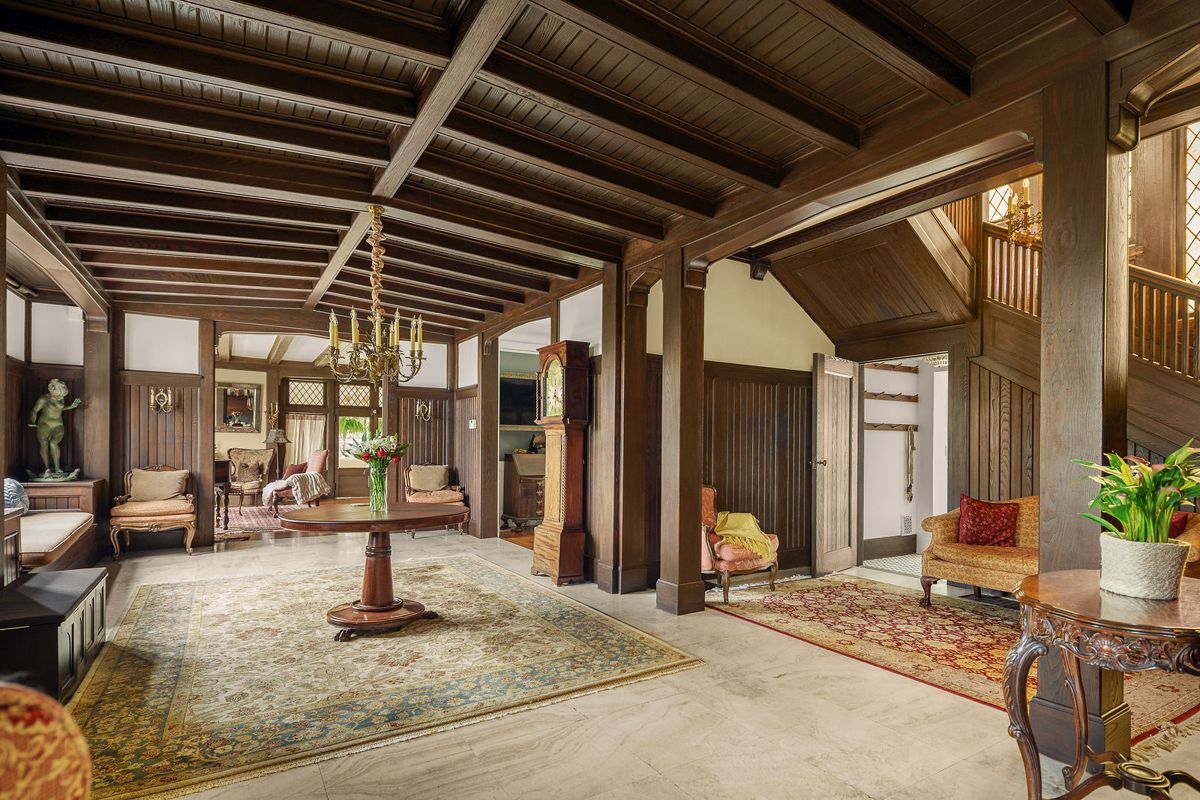
Hall and Landing
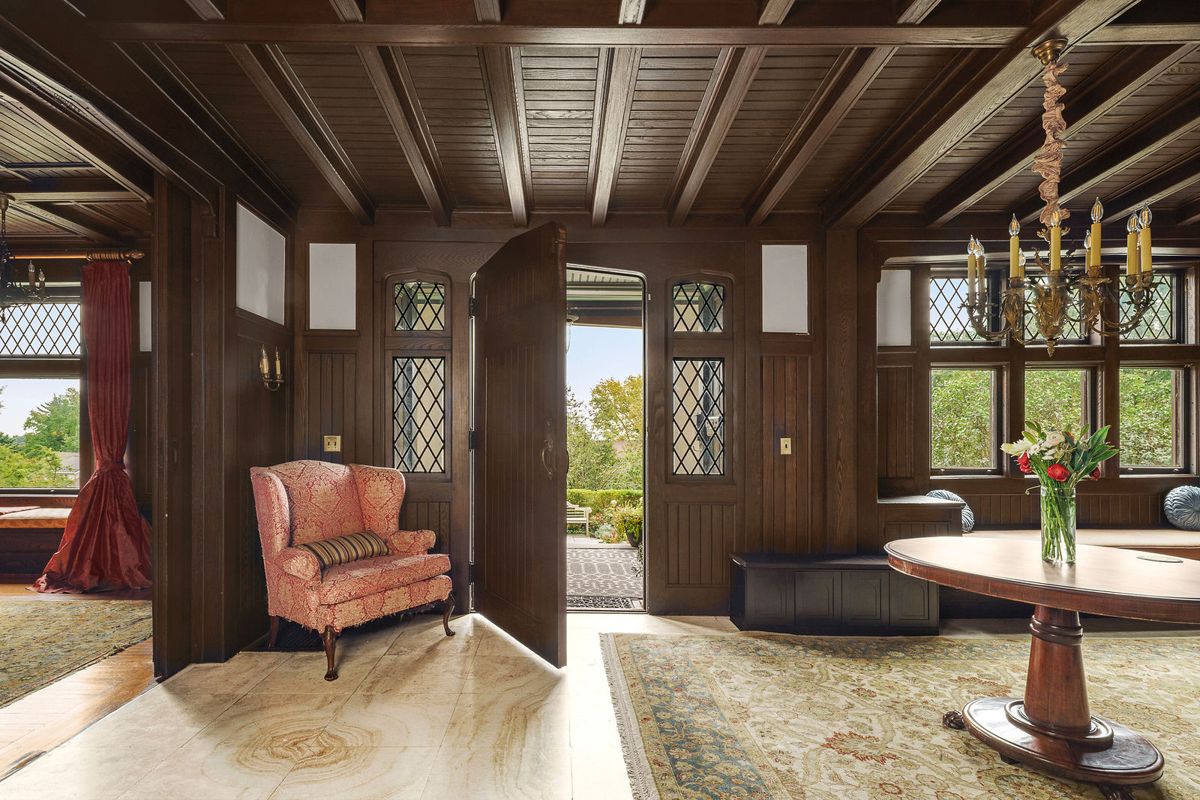
Hall to the Garden Door
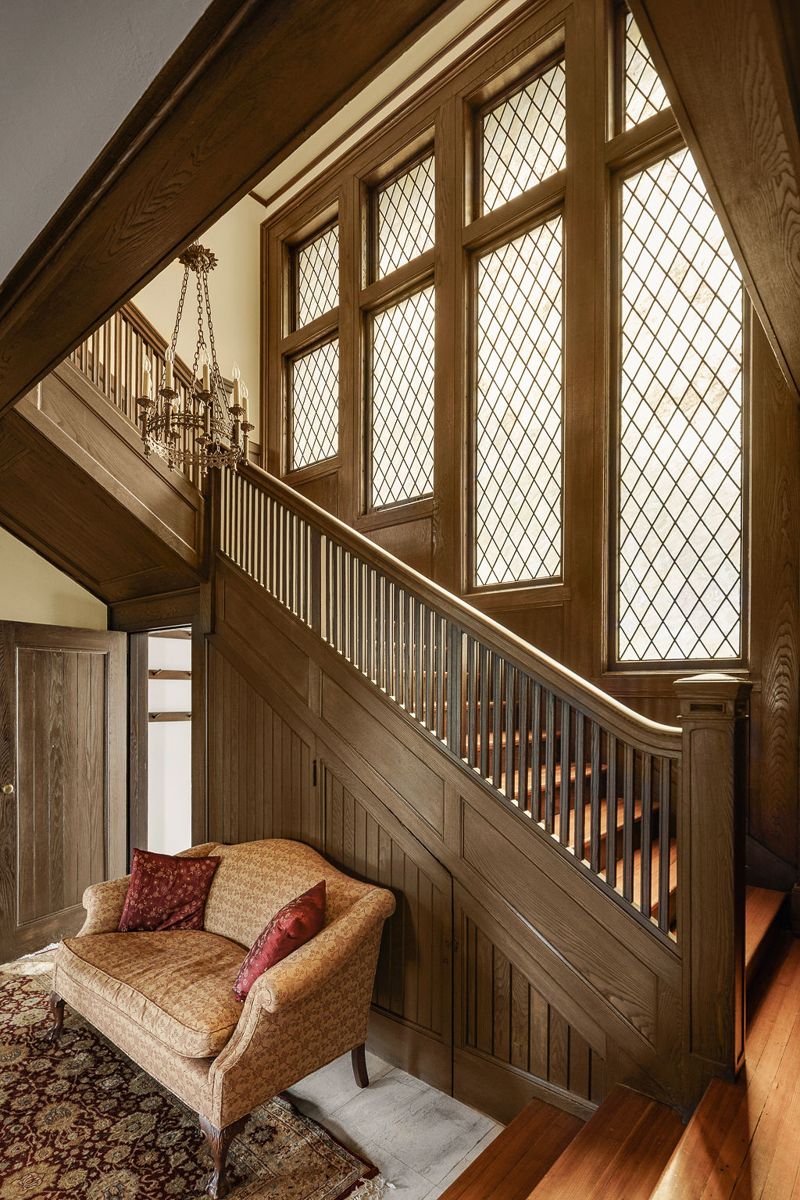
Leaded Glass at the Stair
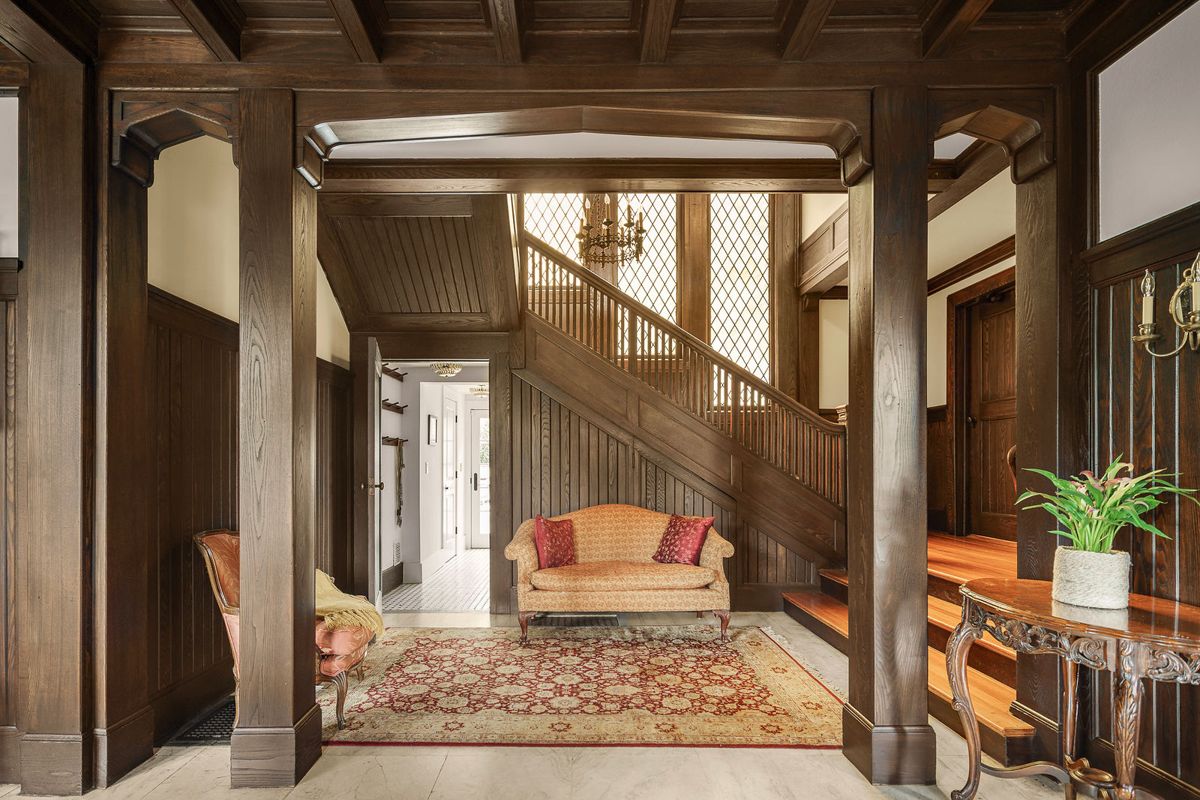
The Staircase
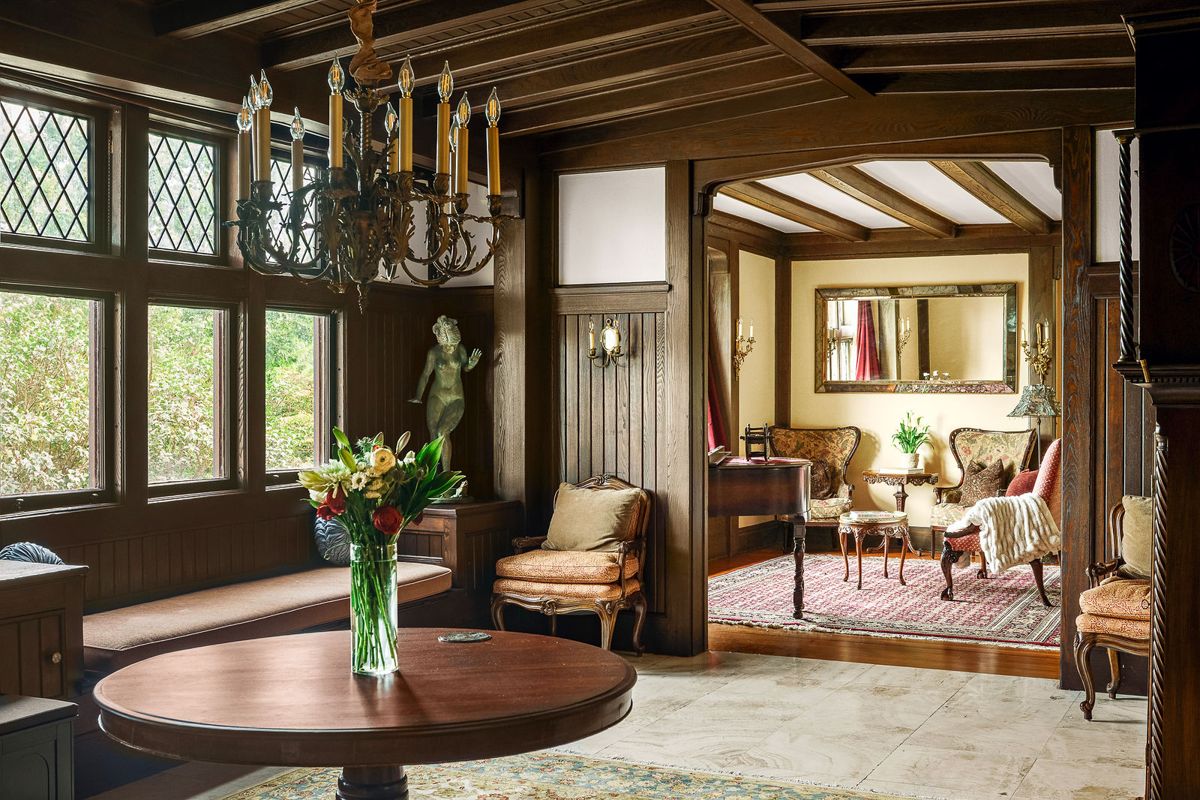
Landing Toward the Parlor
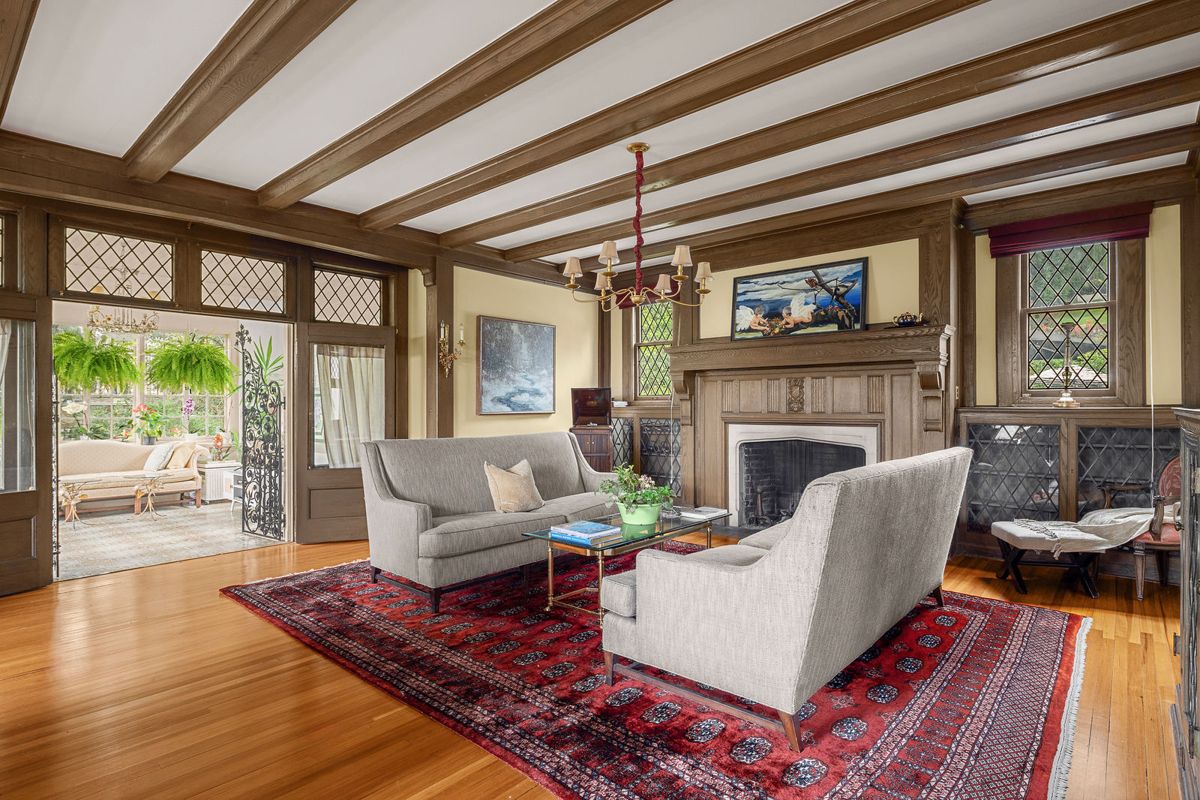
Living Room
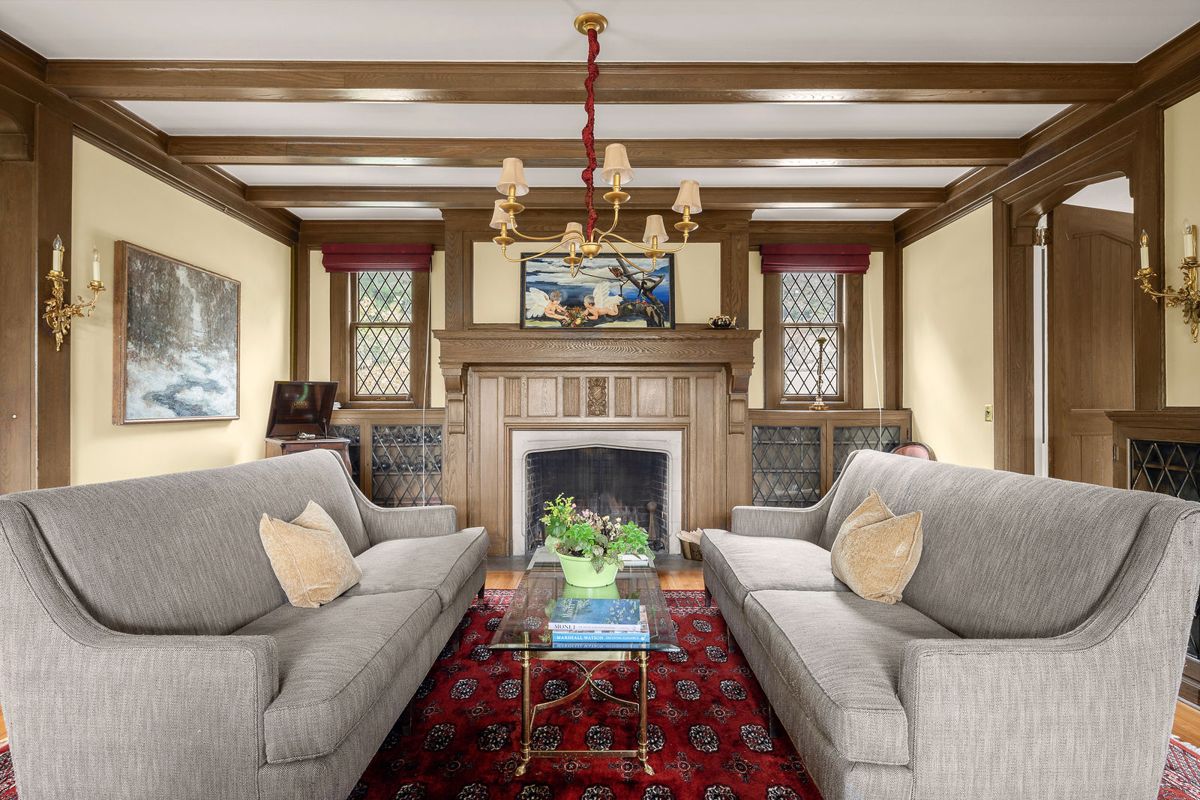
Living Room Fireplace
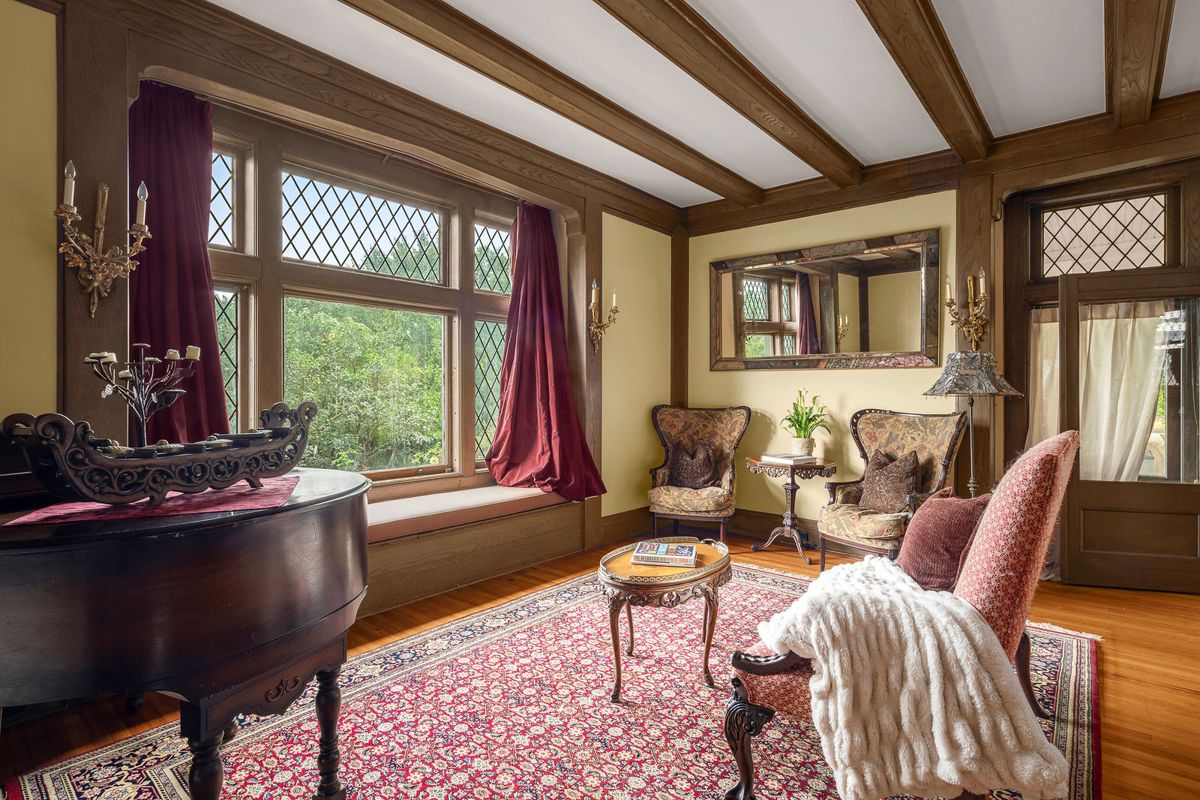
Living Room Window Seats
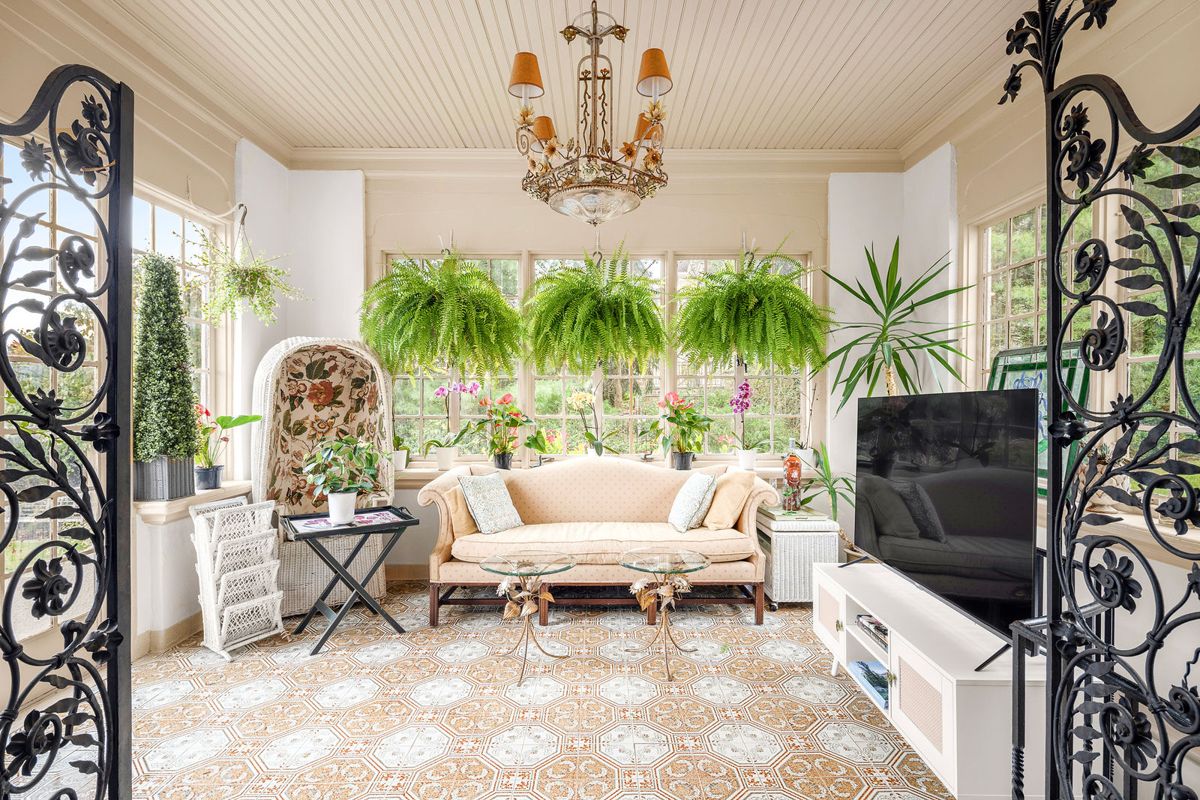
Solarium
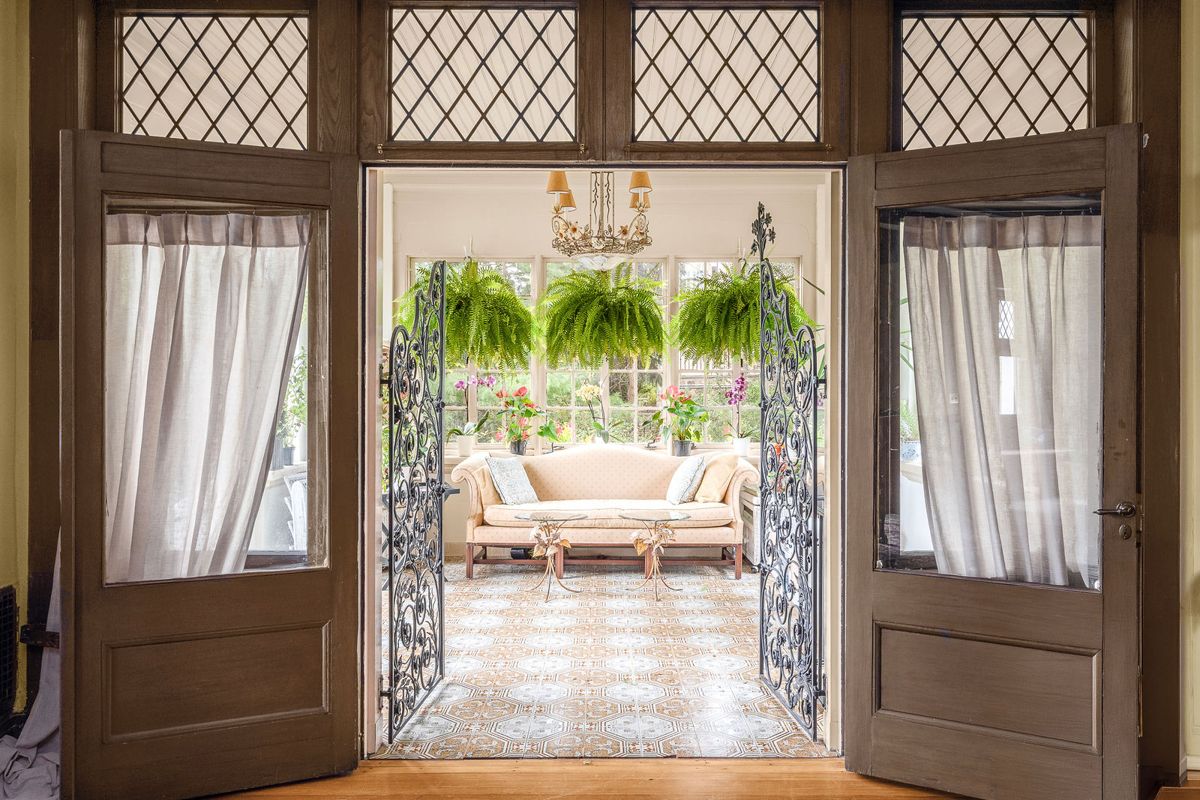
Solarium Doors
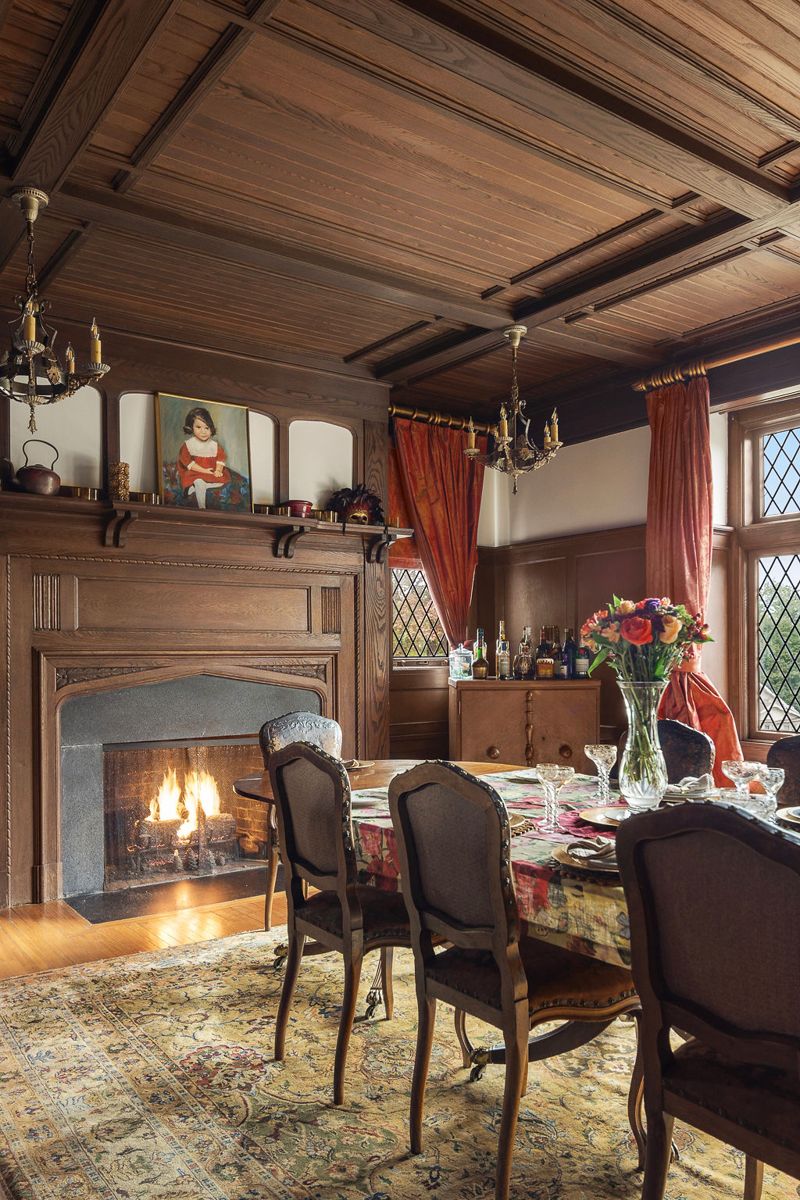
Dining Room Hearth
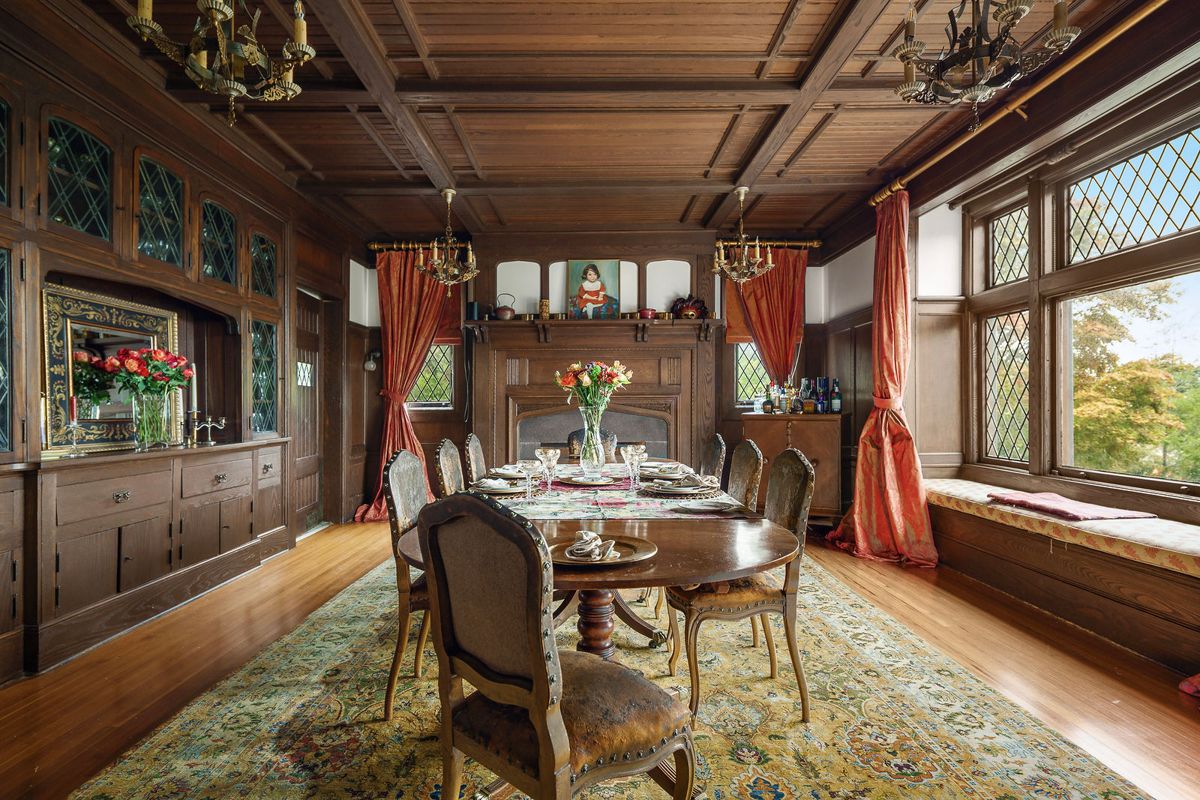
Dining Room
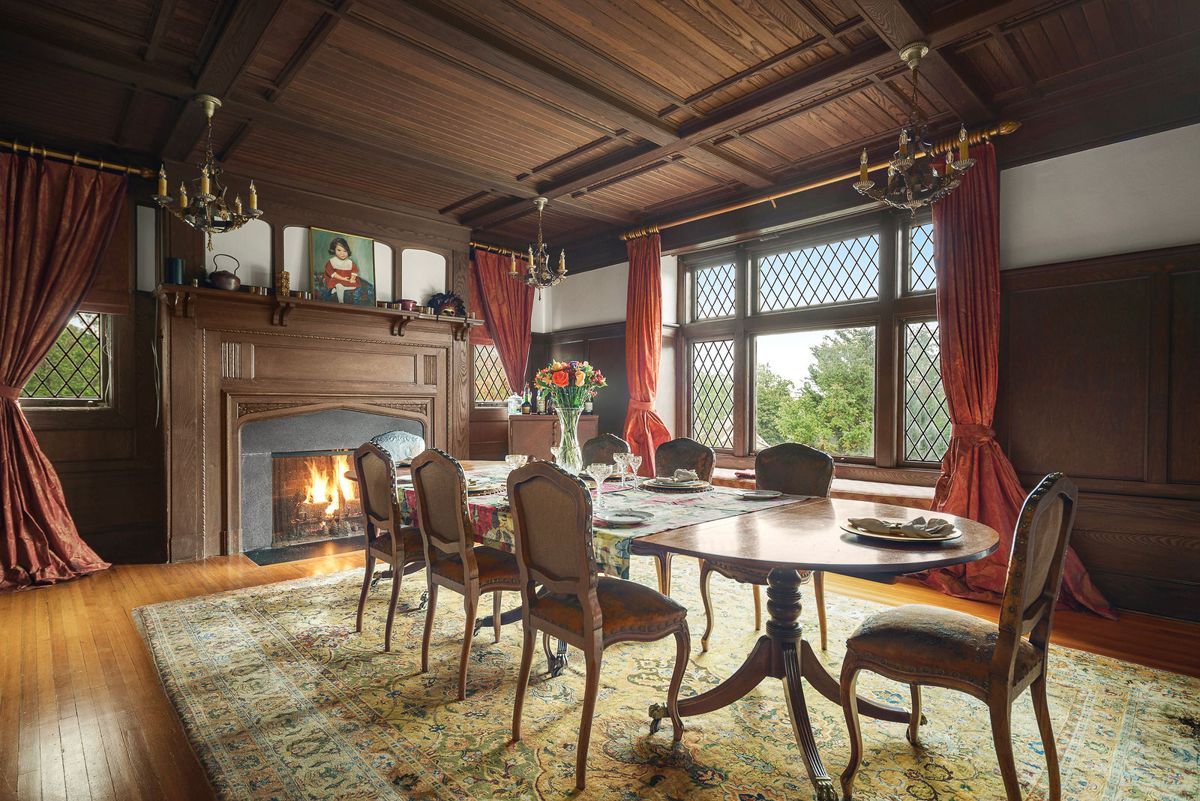
Dining Room
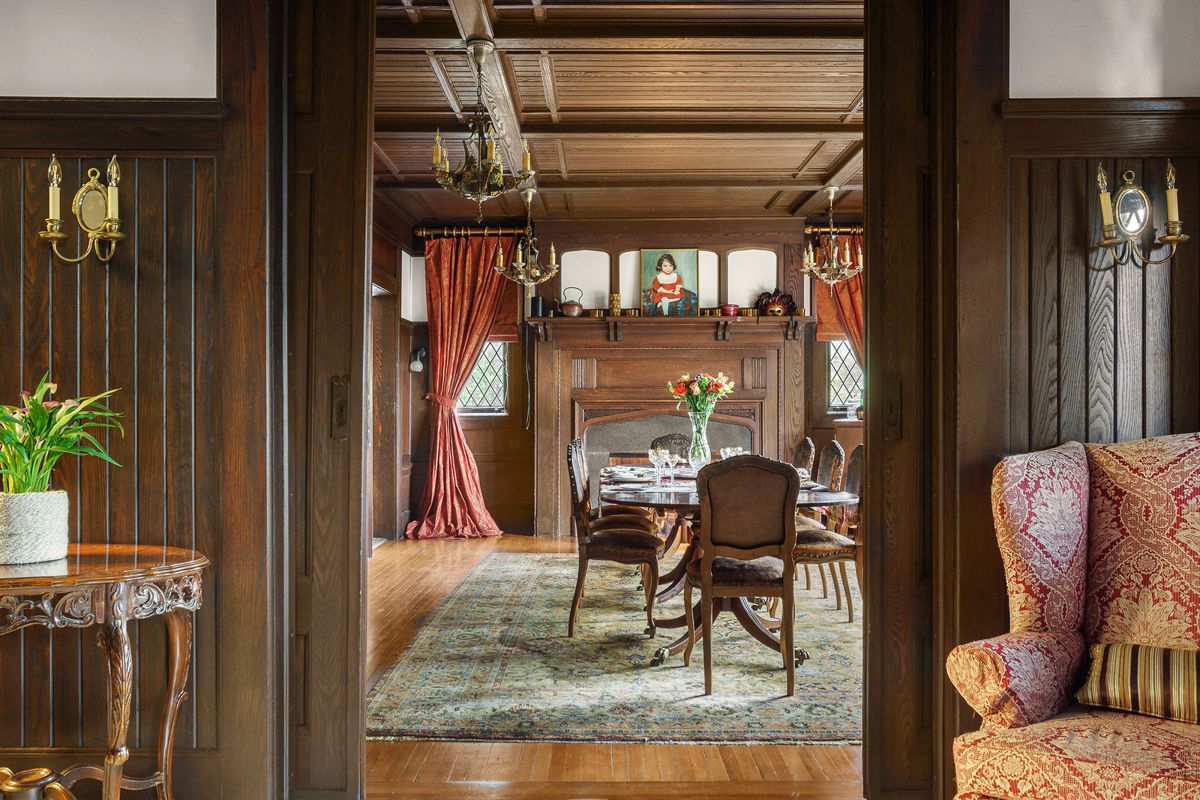
Hall to Dining Room
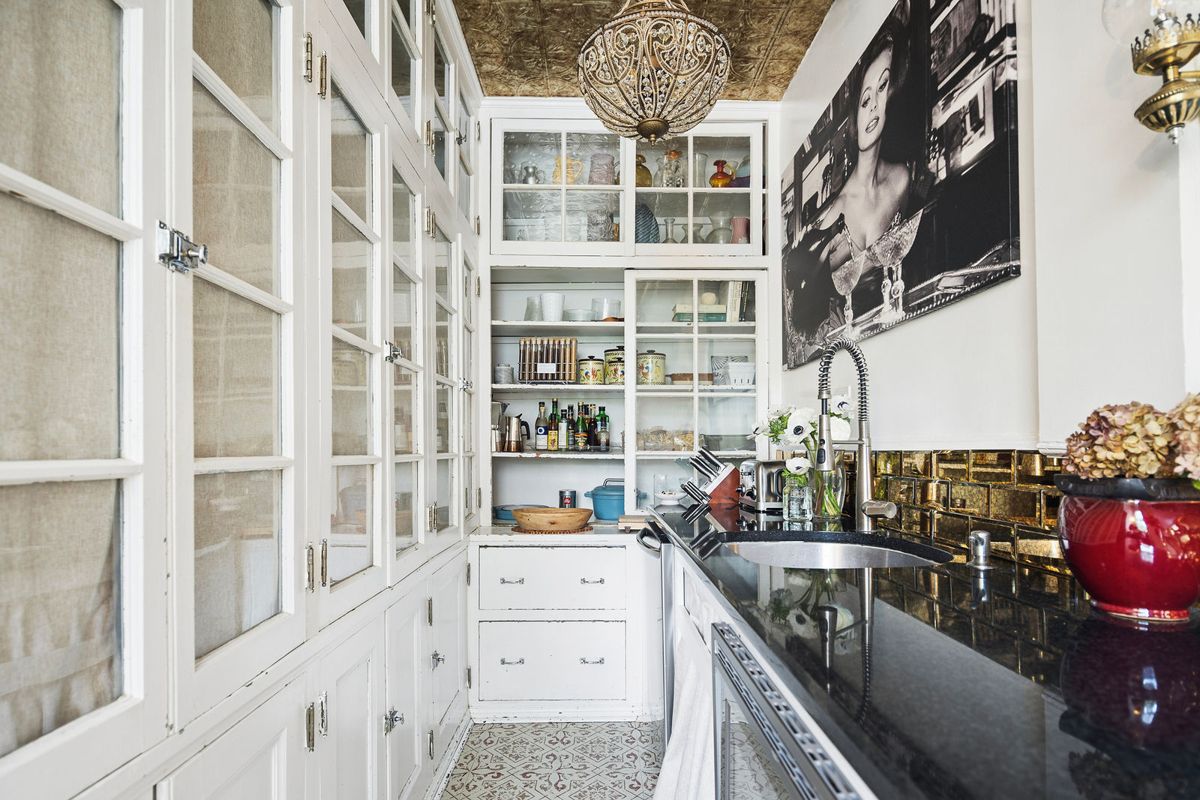
Butler's Kitchen
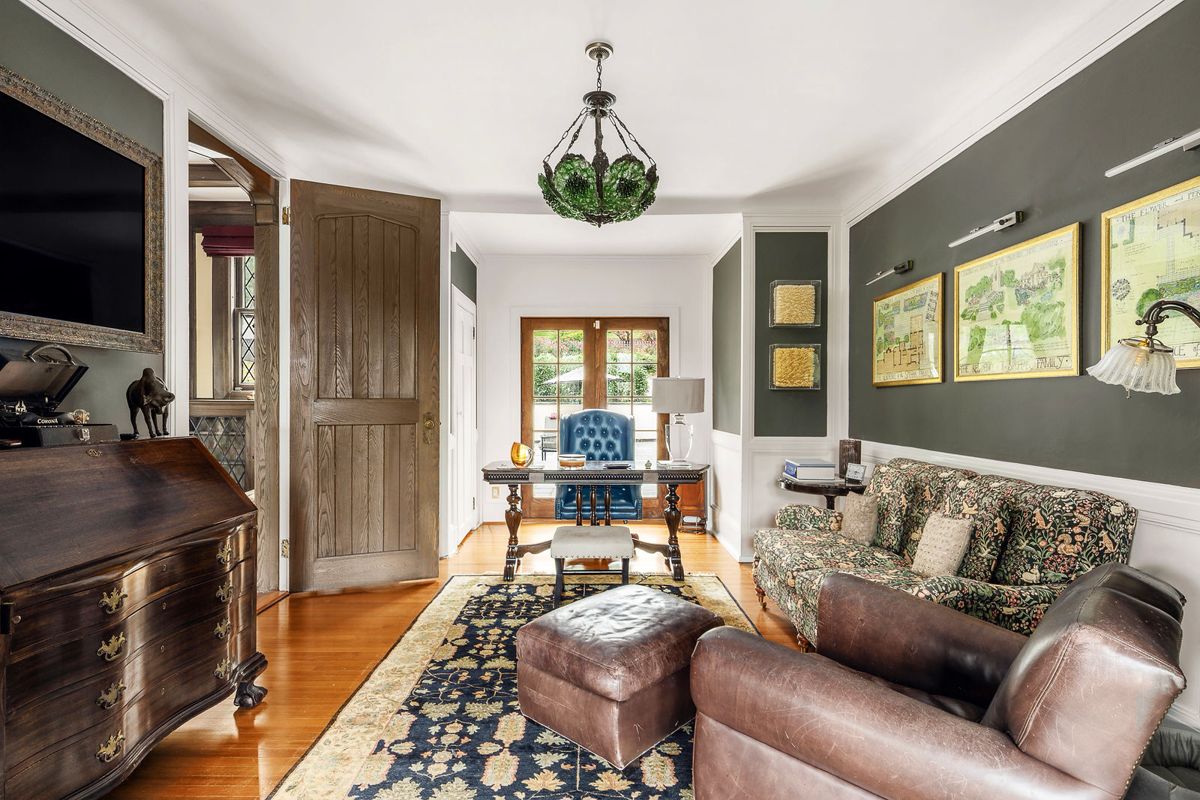
Office
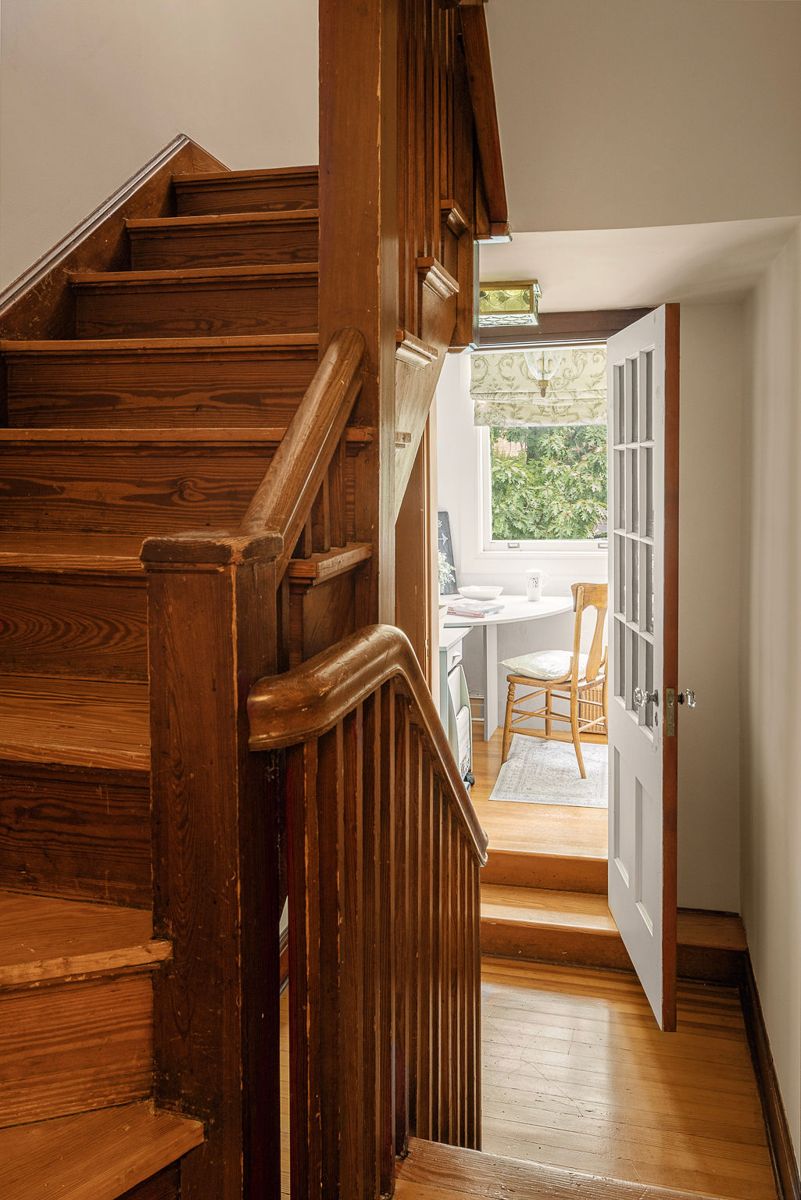
Back Staircase
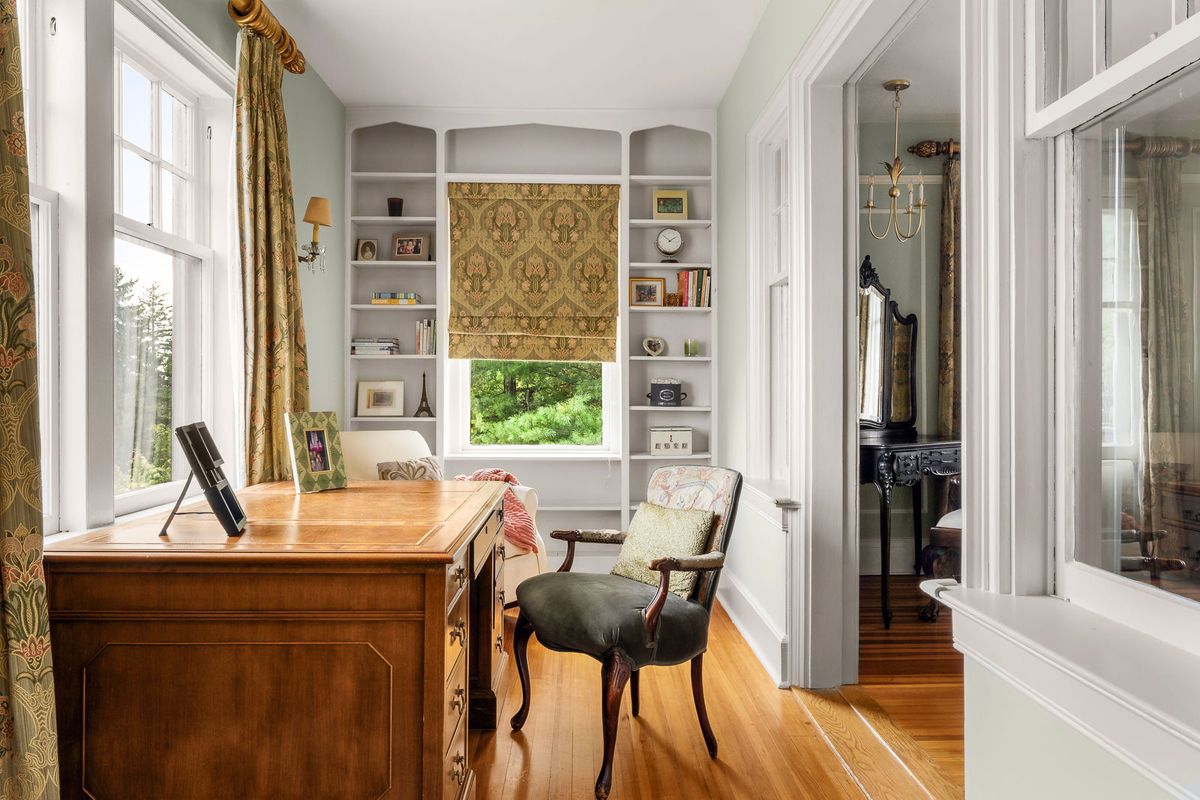
Study
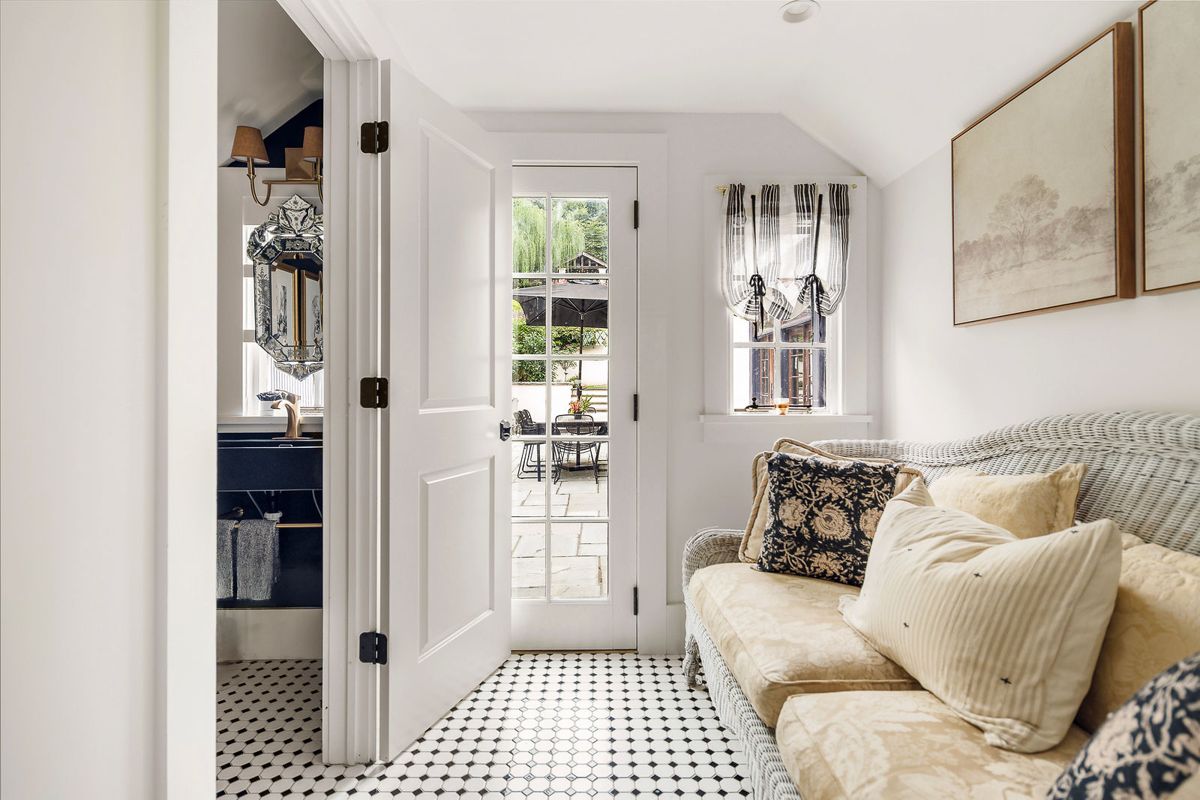
Sitting Room
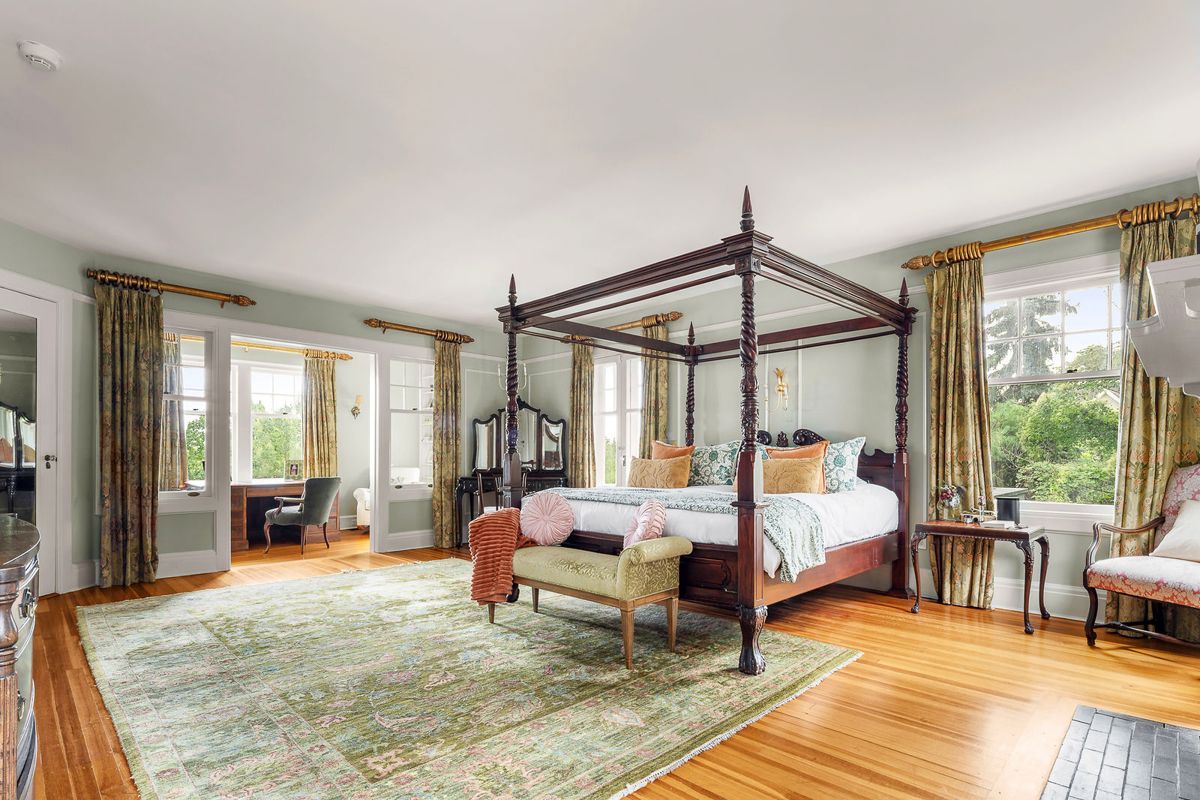
Primary Bedroom
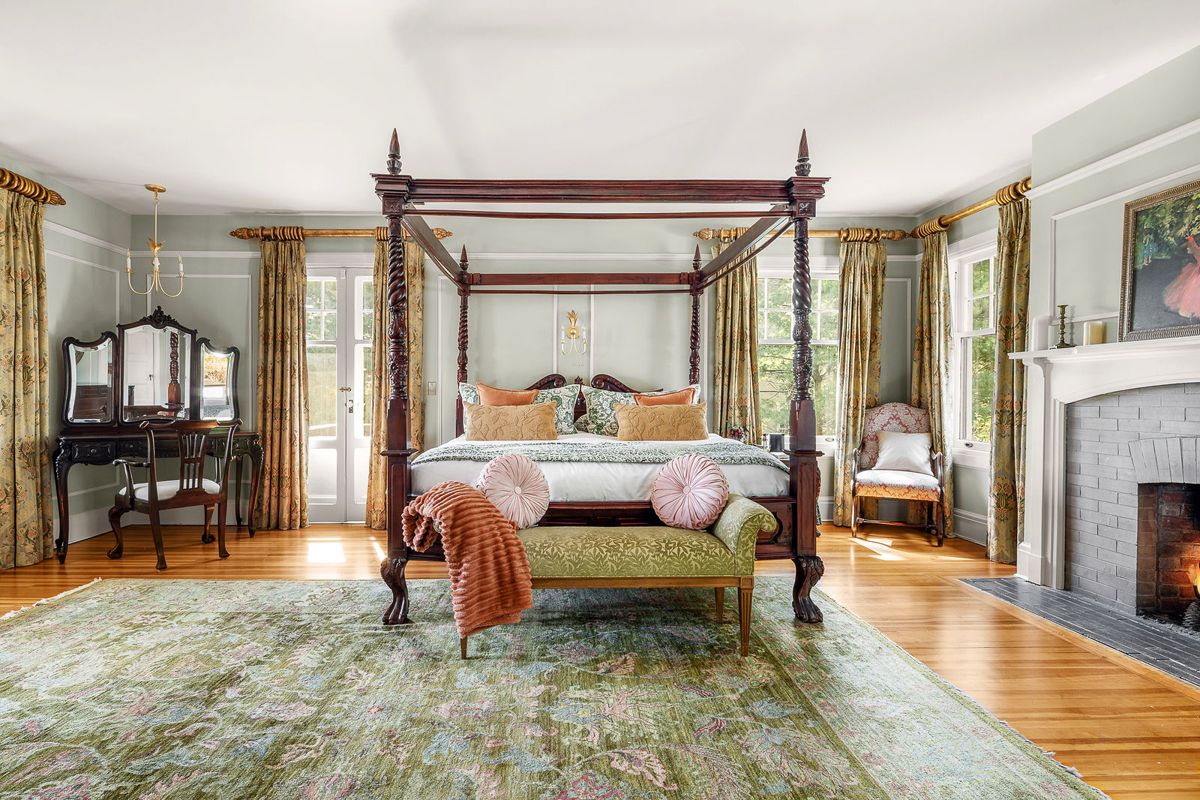
Primary Bedroom
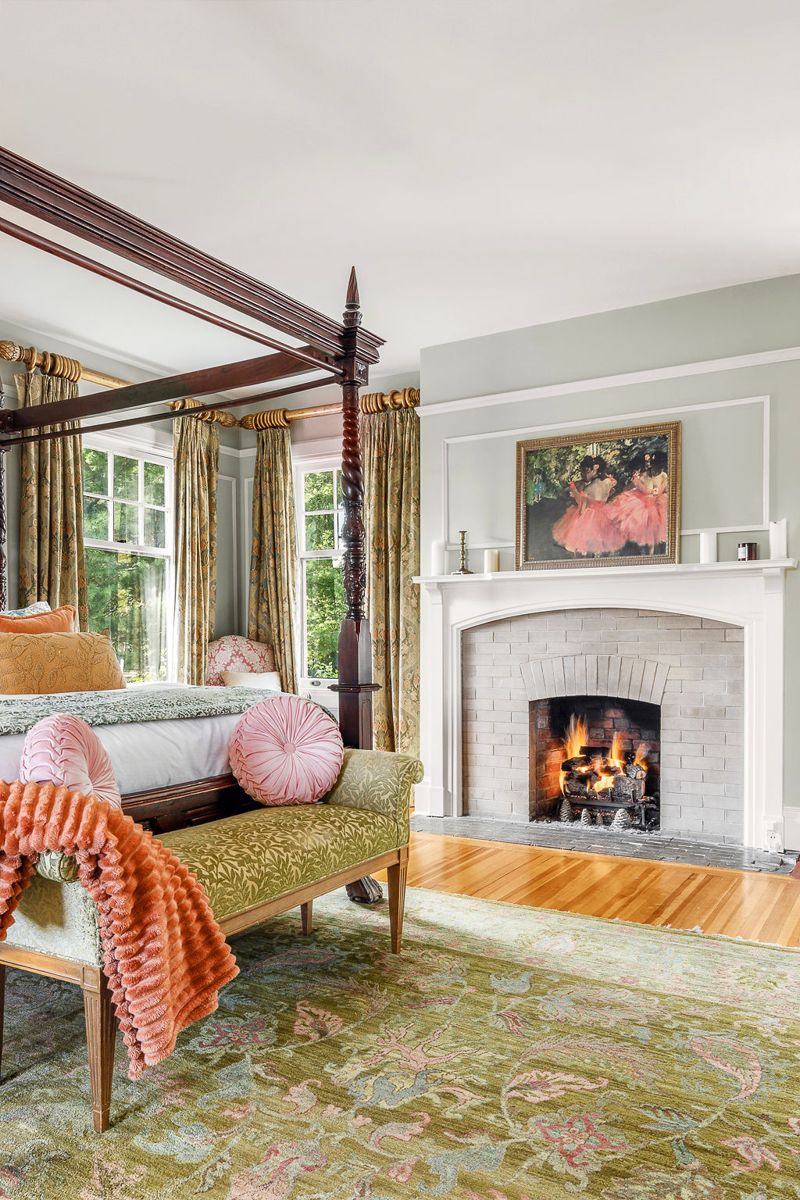
Primary Fireplace
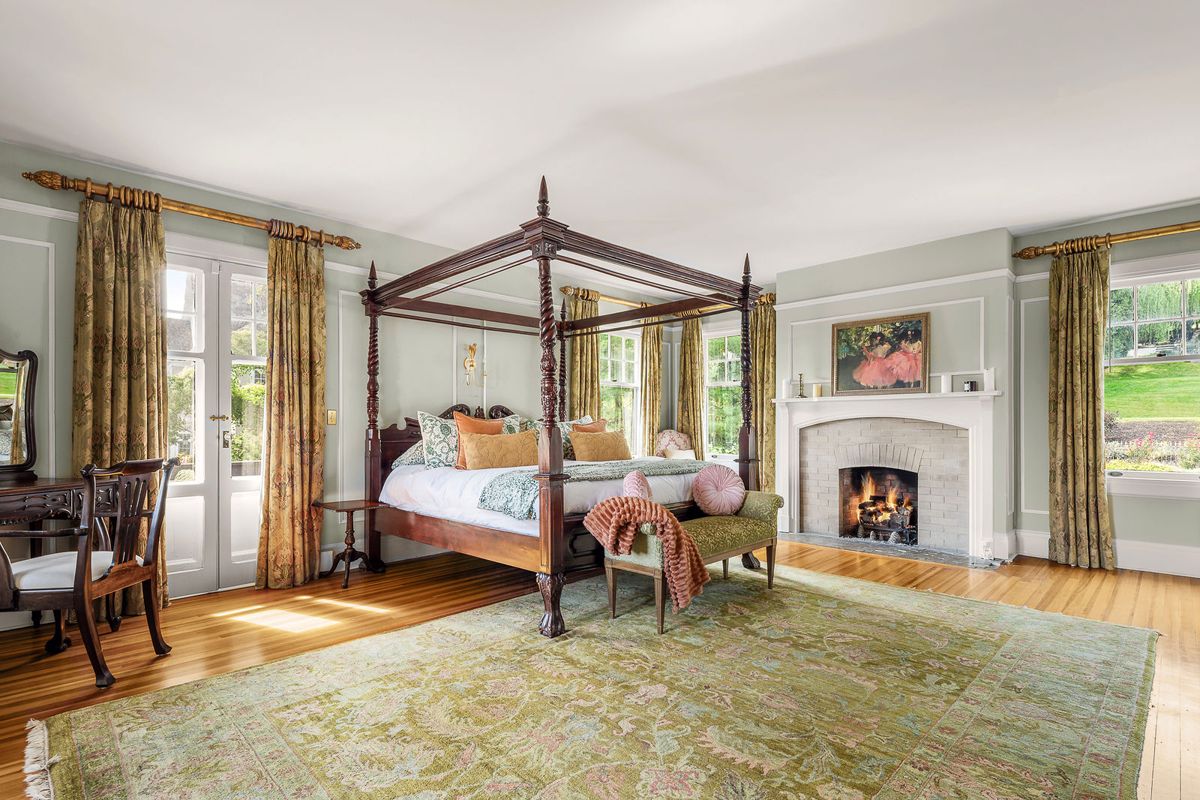
Primary Bedroom Fireplace
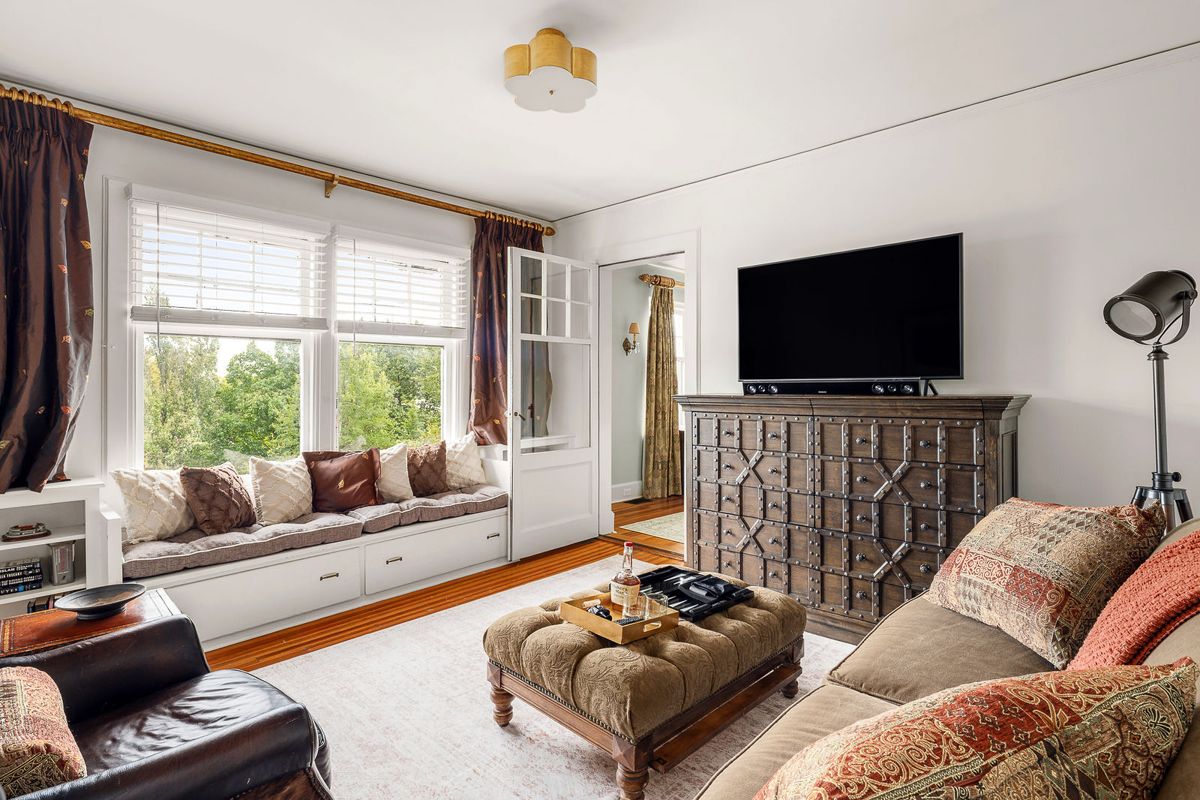
Upstairs Sitting Room
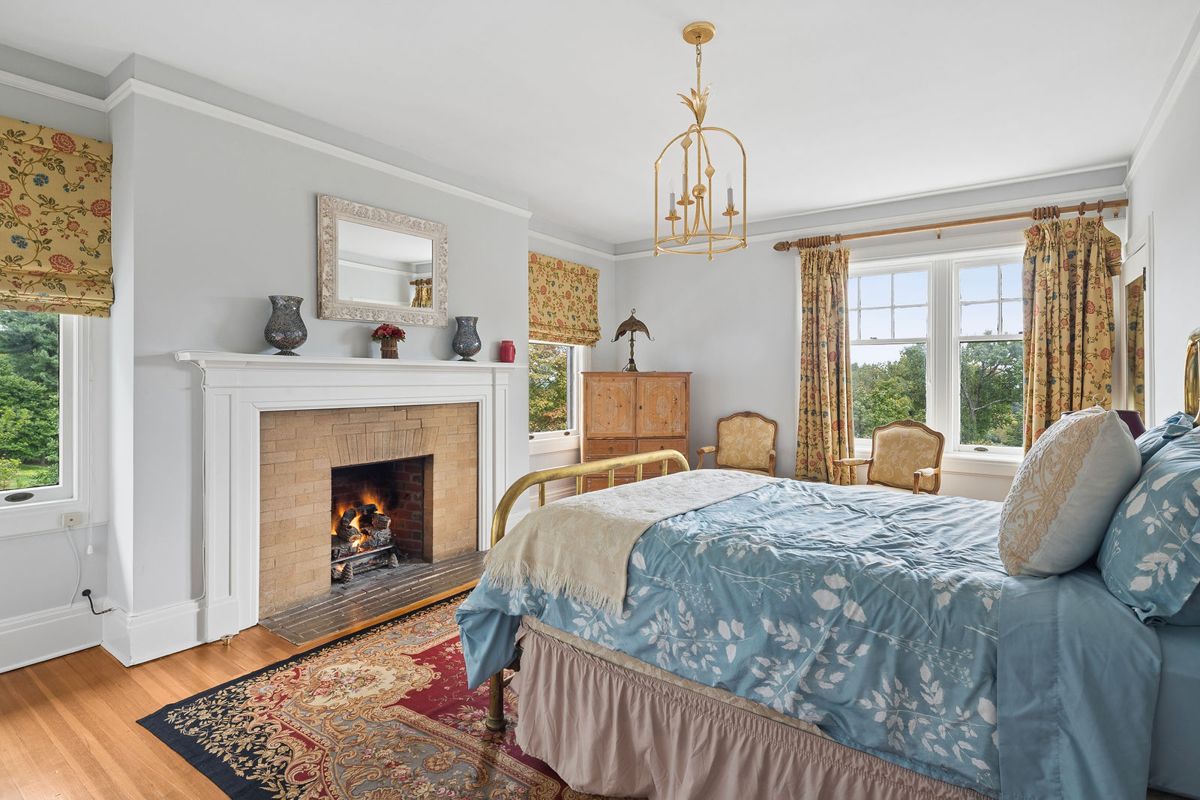
Bedroom
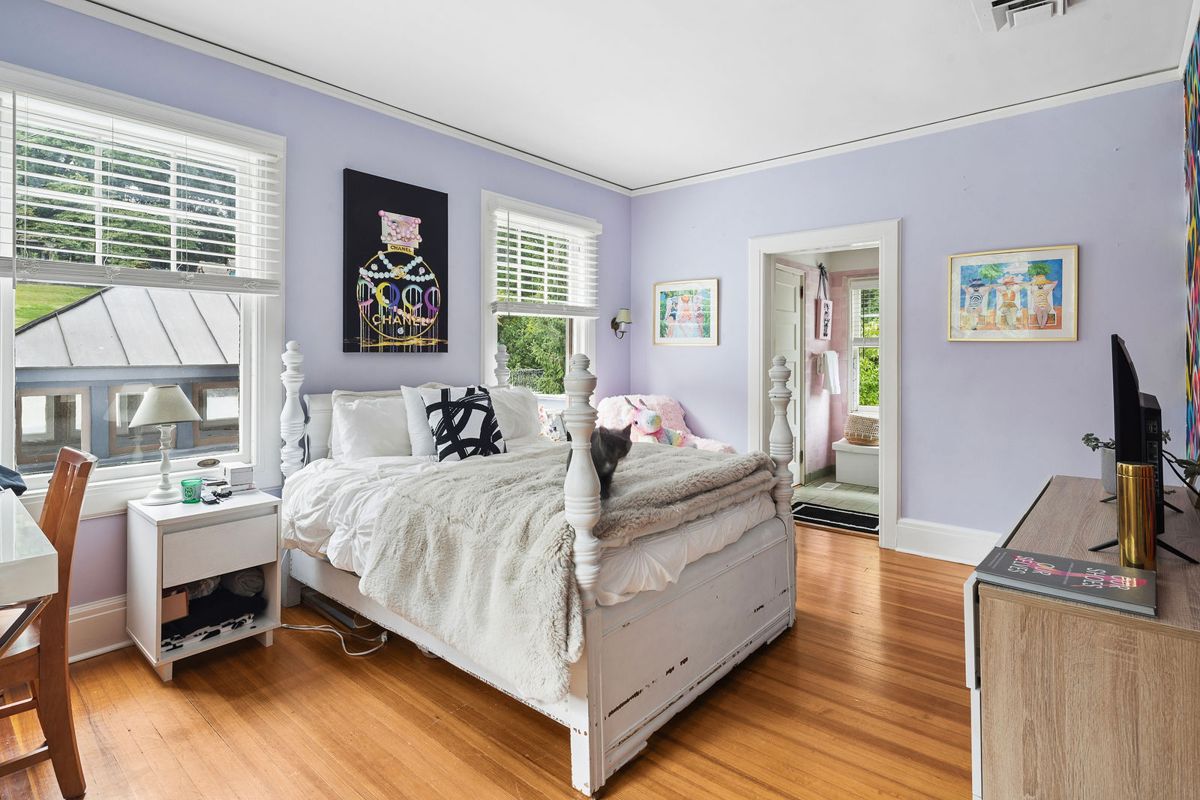
Bedroom
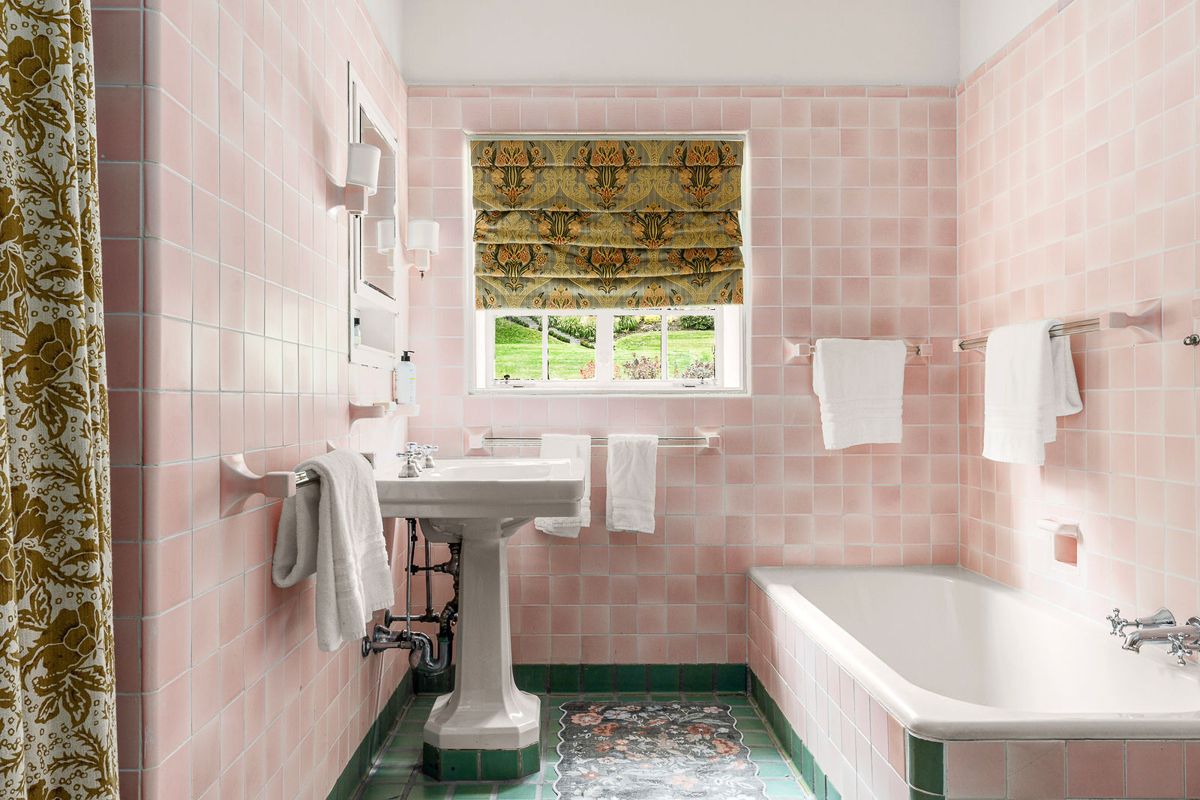
Bath
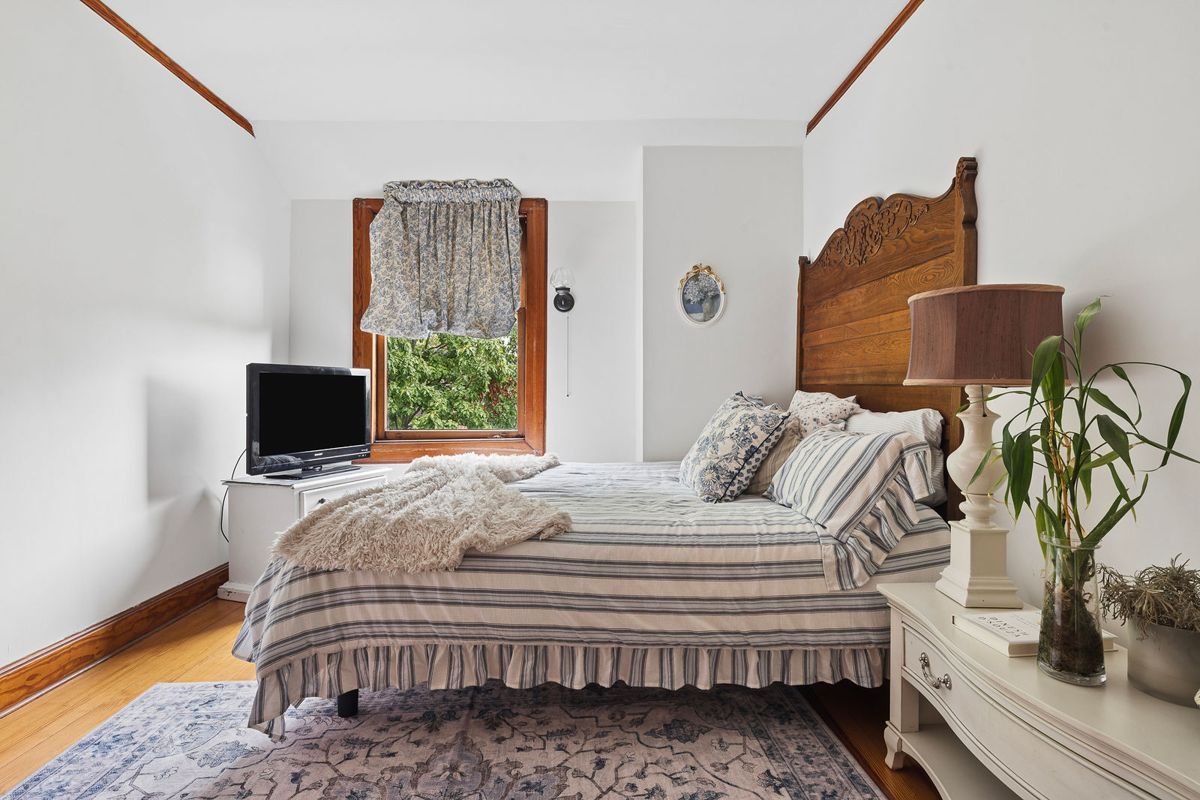
Bedroom
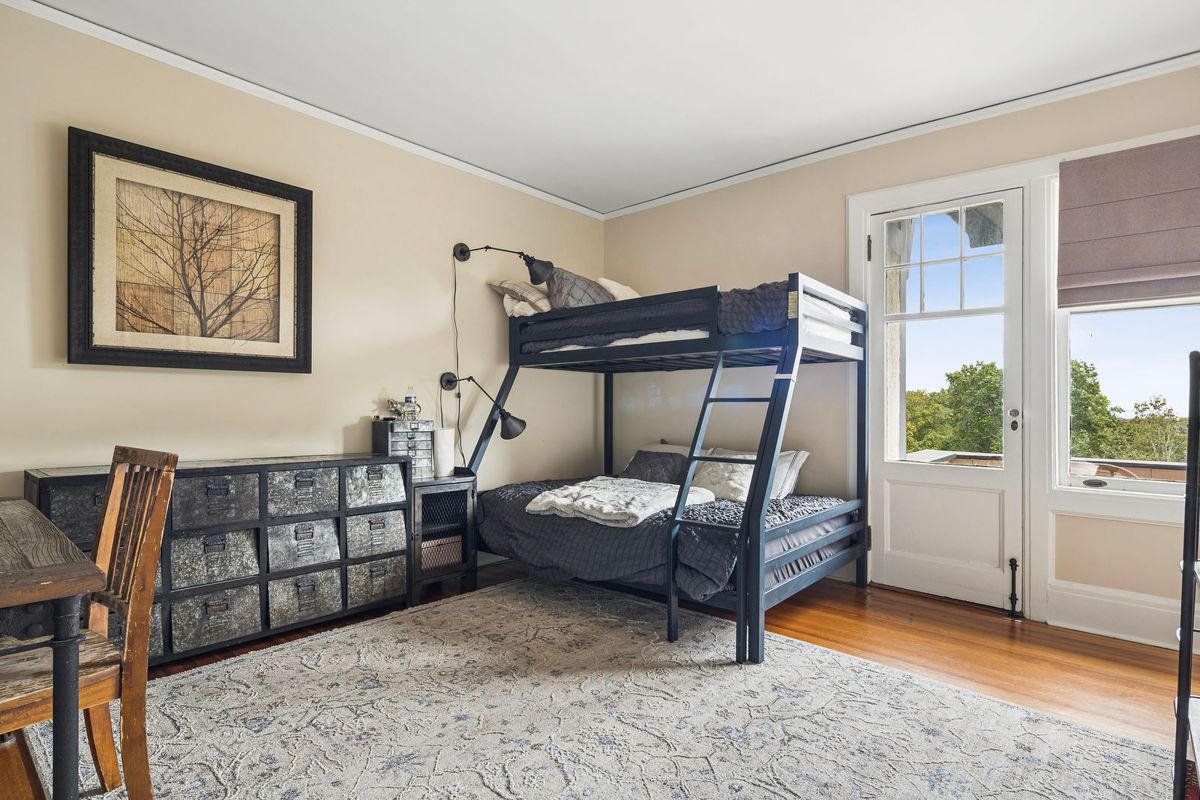
Bunk Room
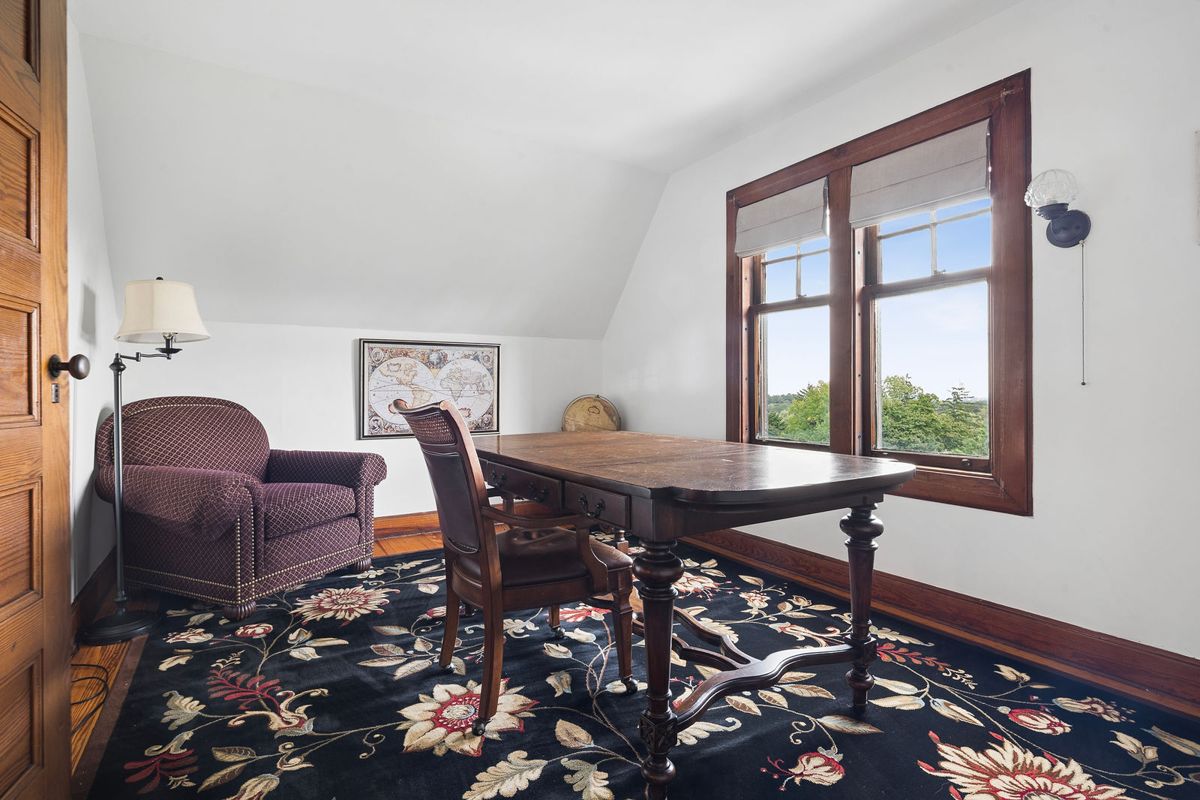
Upper Floor Study
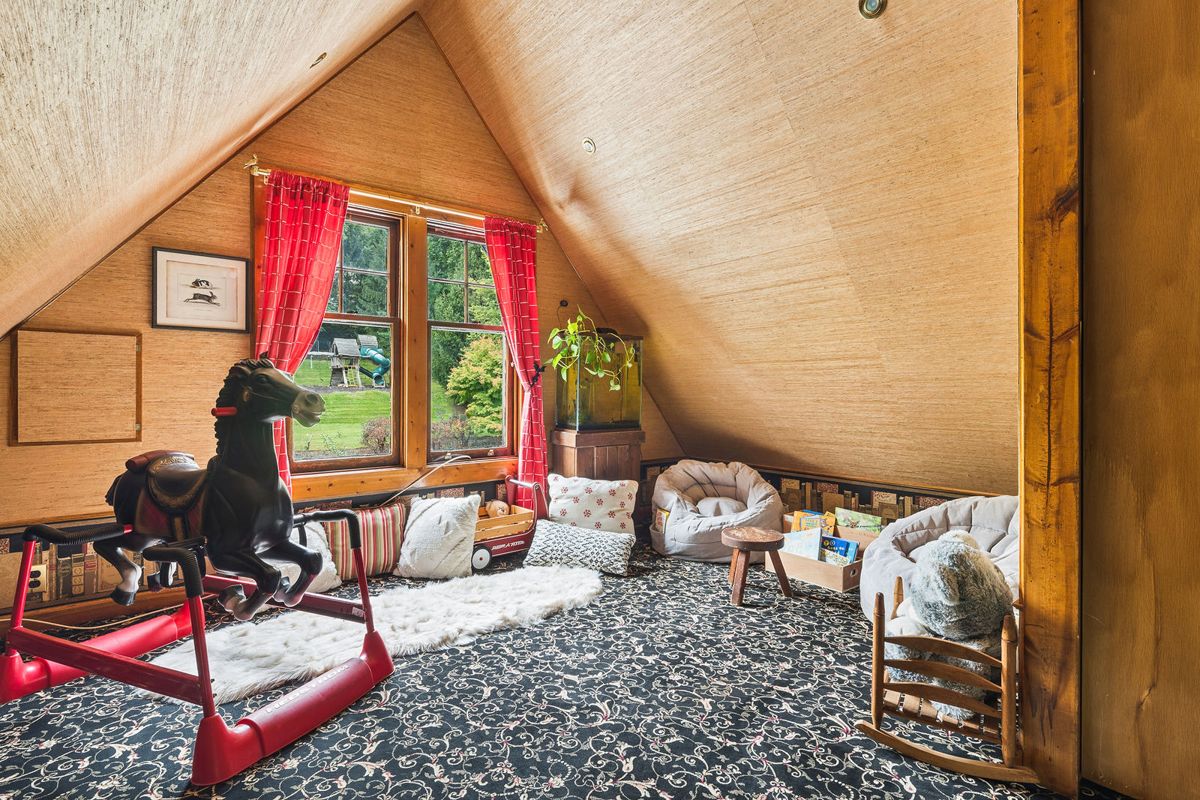
Playroom
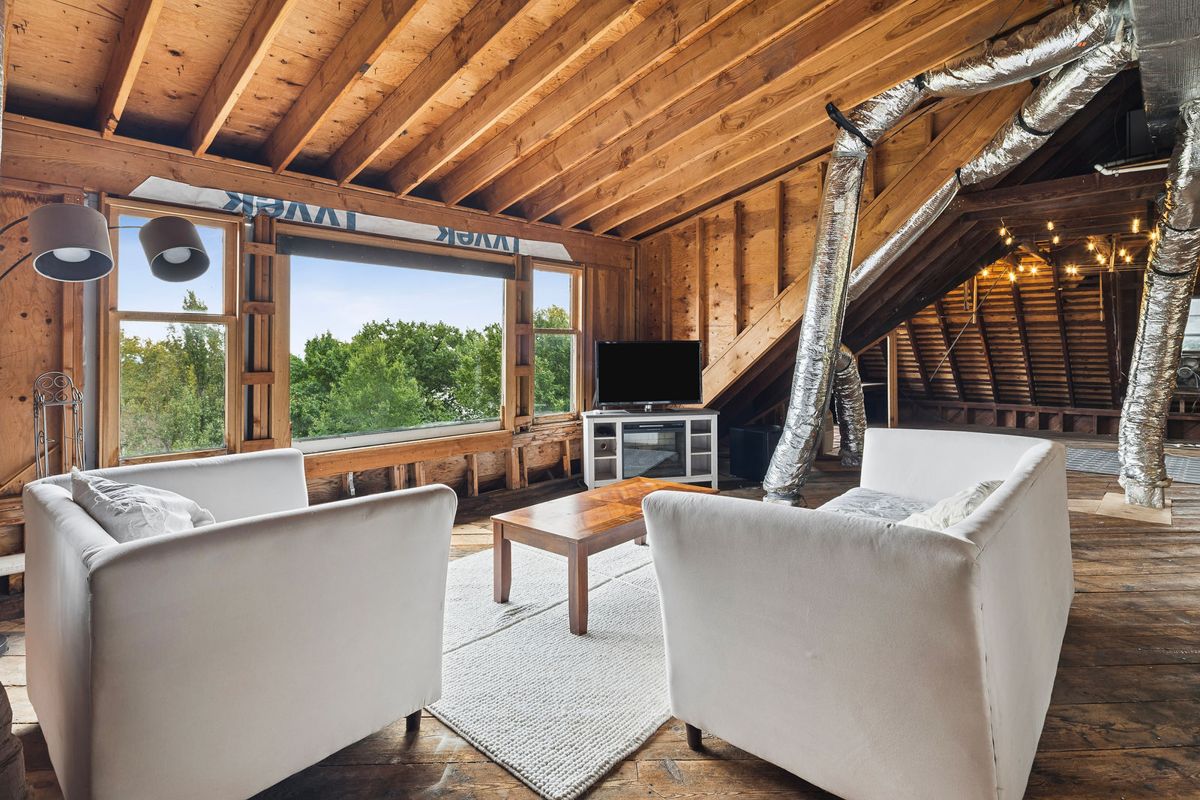
Third Floor Attic
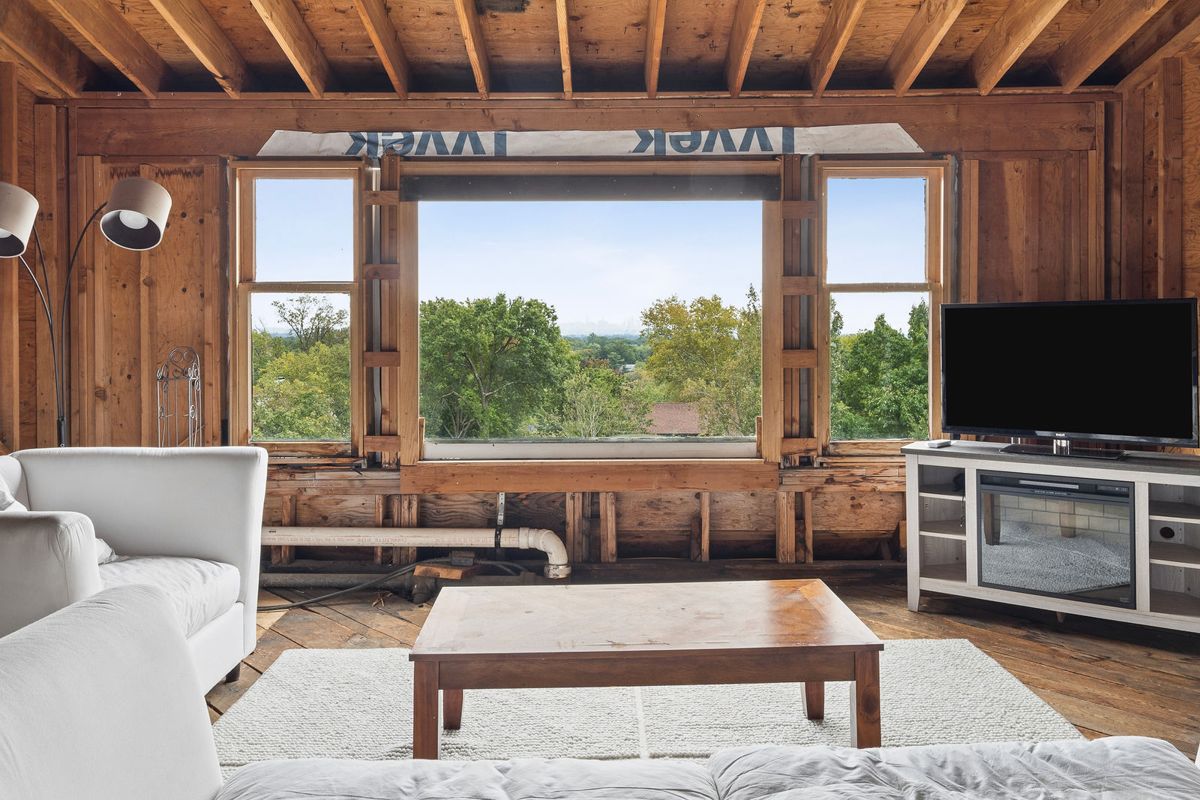
Third Floor Attic
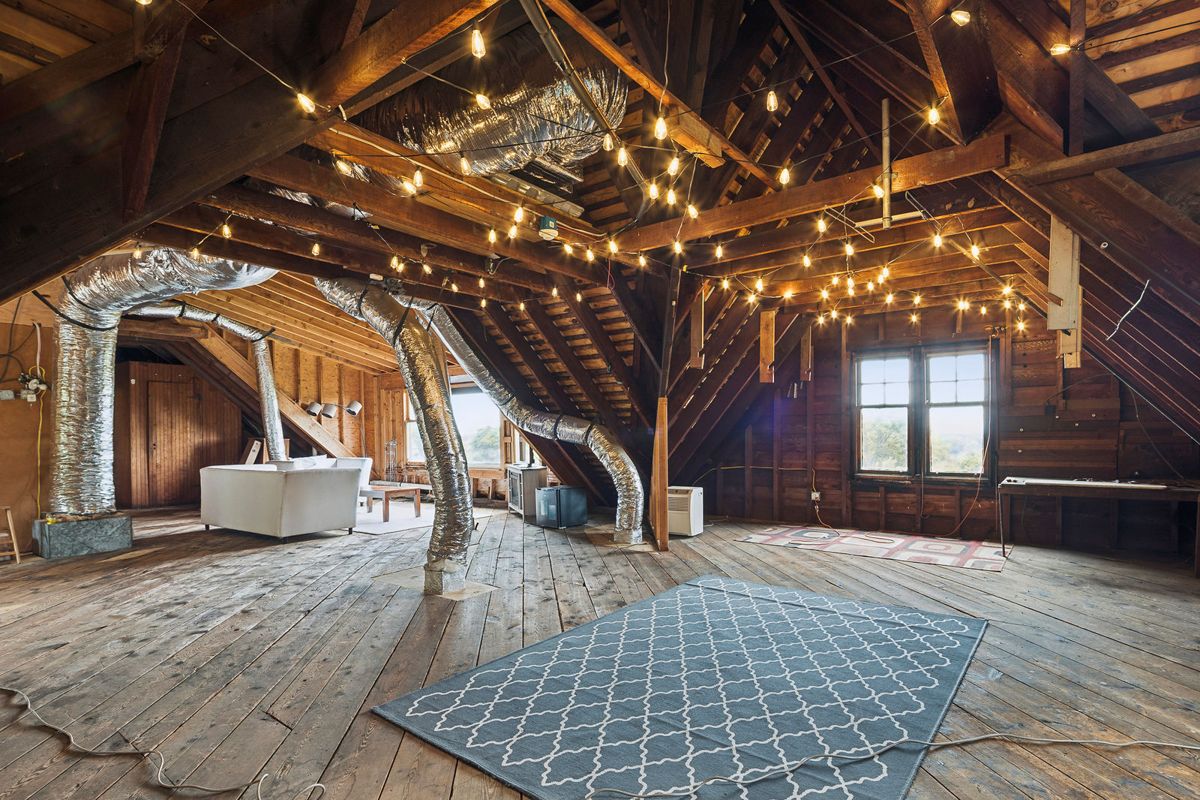
Third Floor Attic
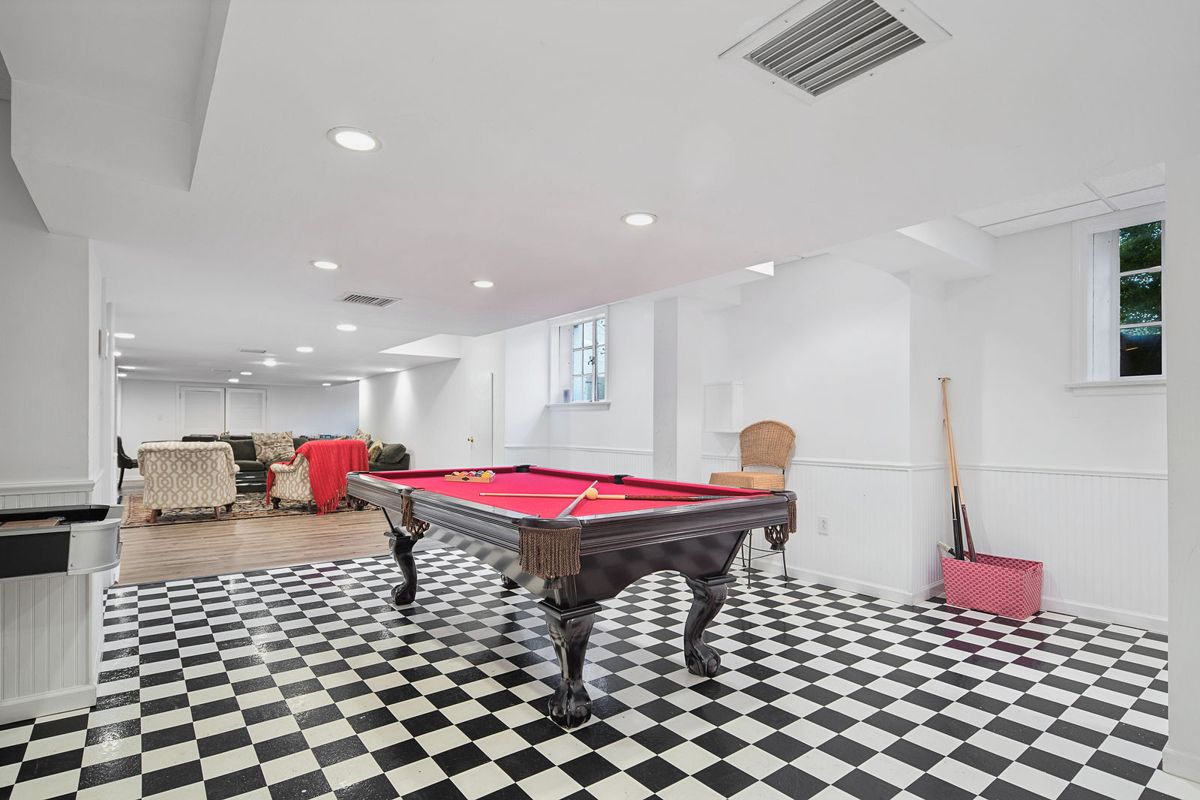
Billiard Room
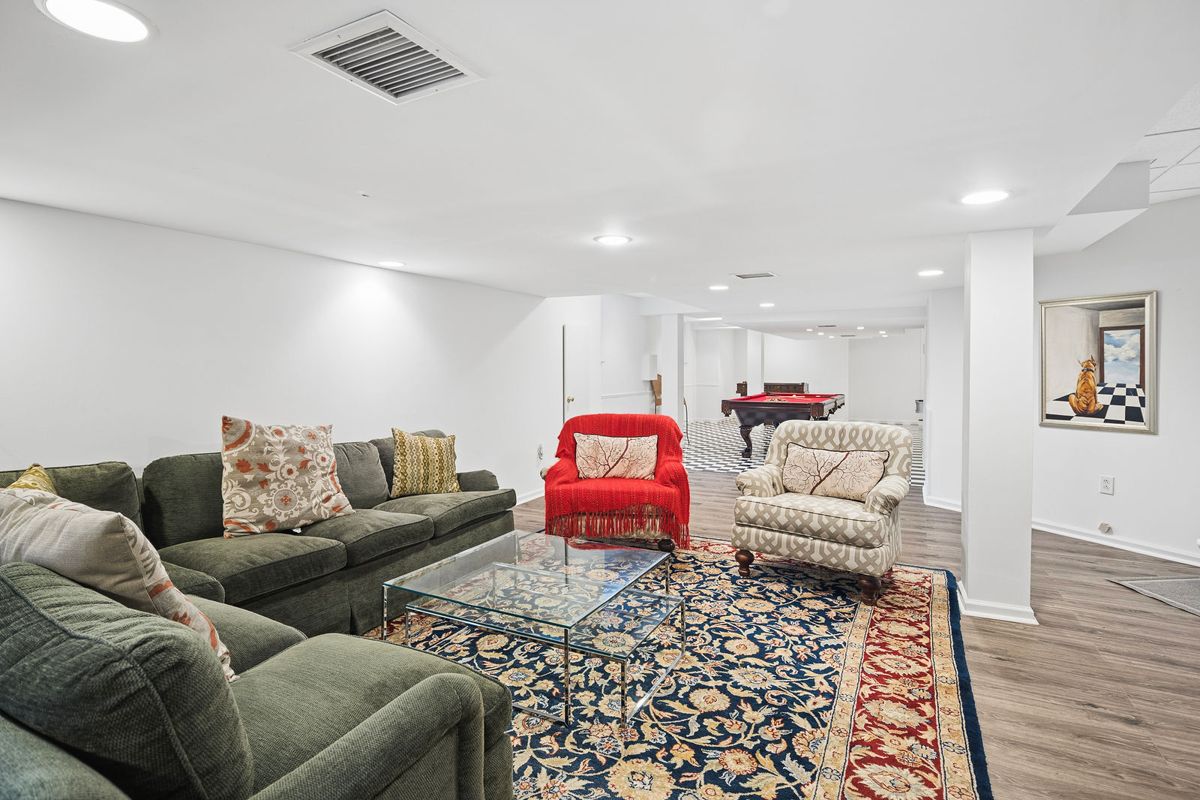
Recreation Room
Grounds
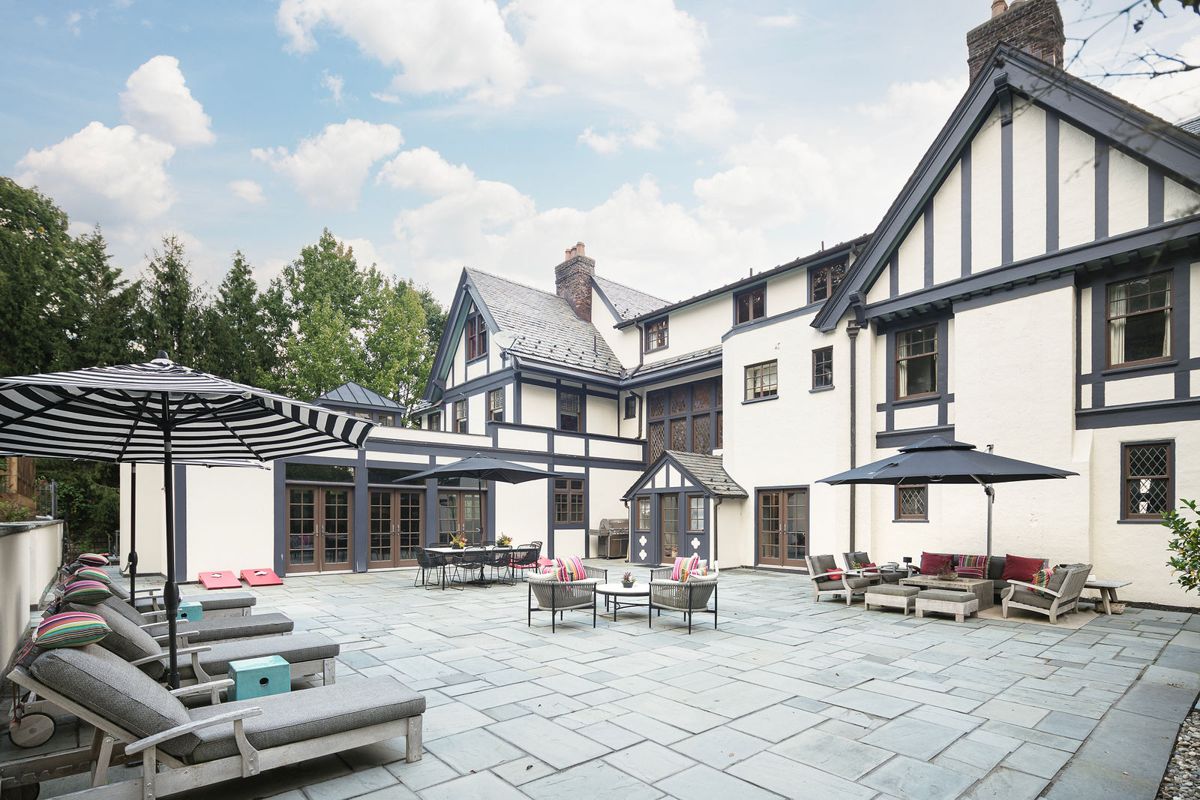
Bluestone Patio
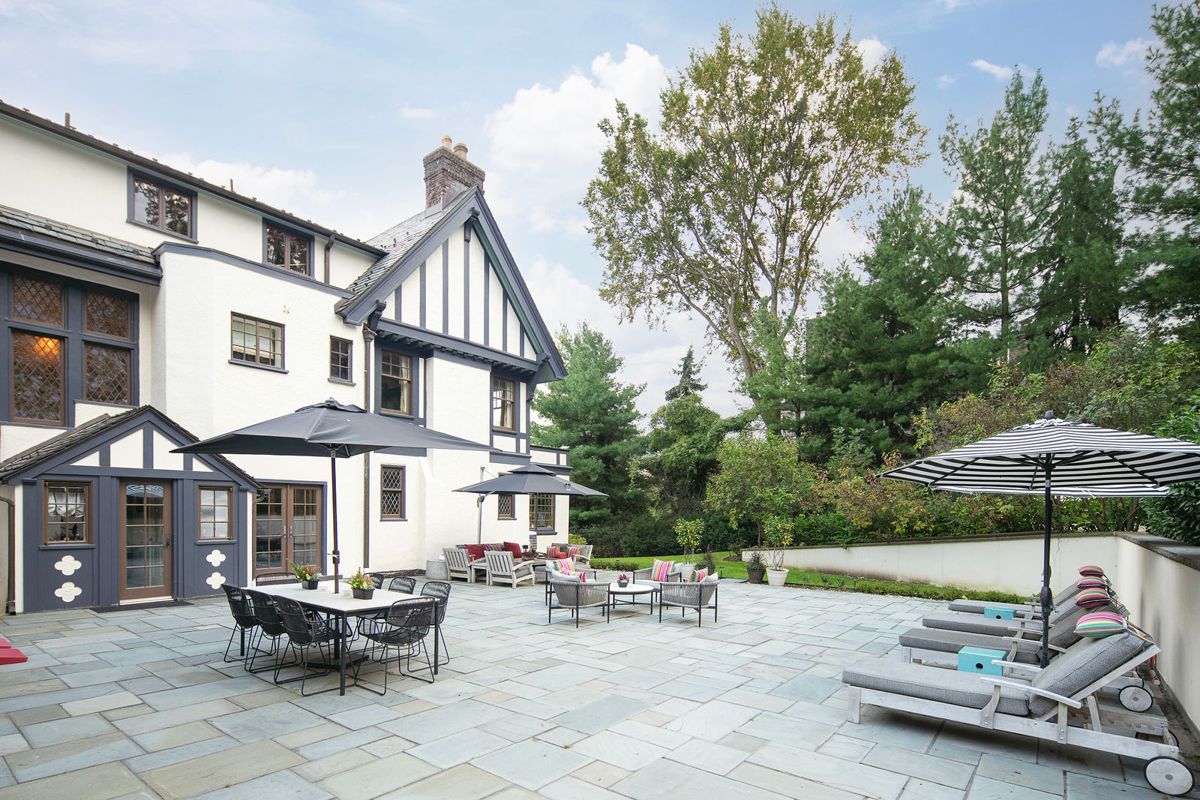
Patio Dining
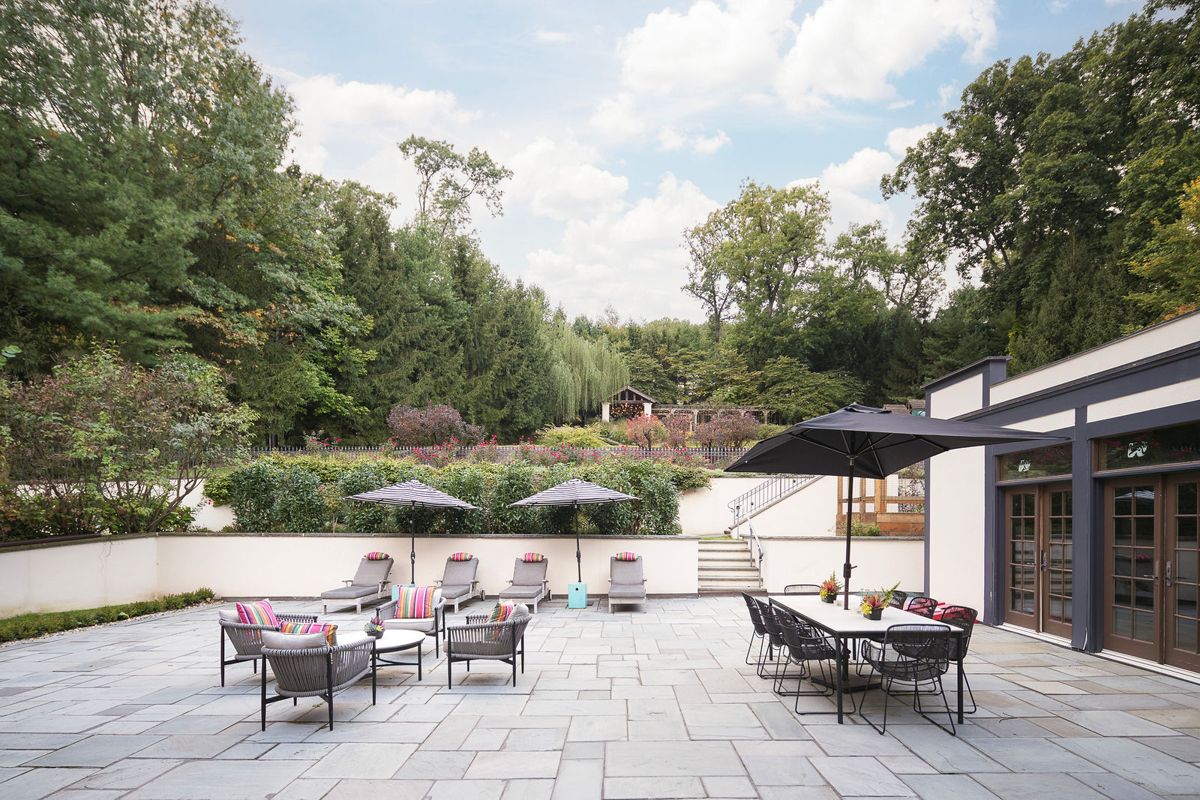
Patio and Garden Stair
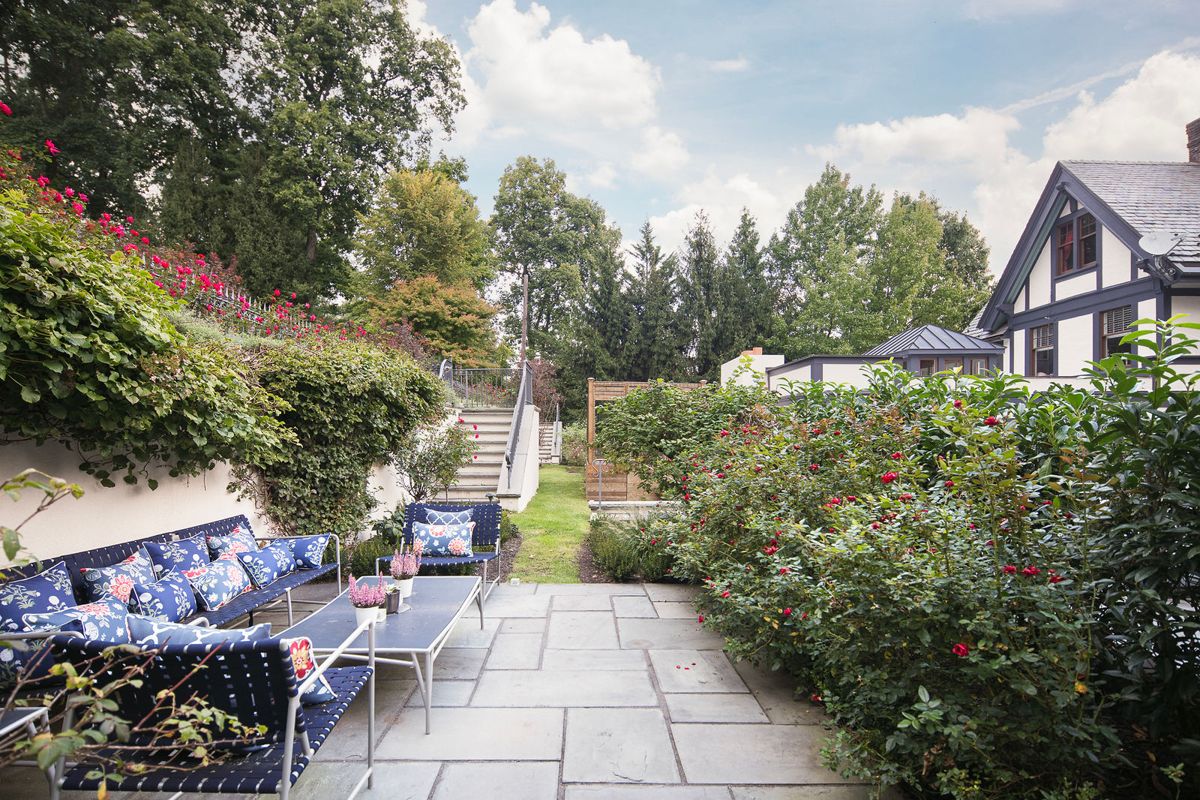
Garden Terrace
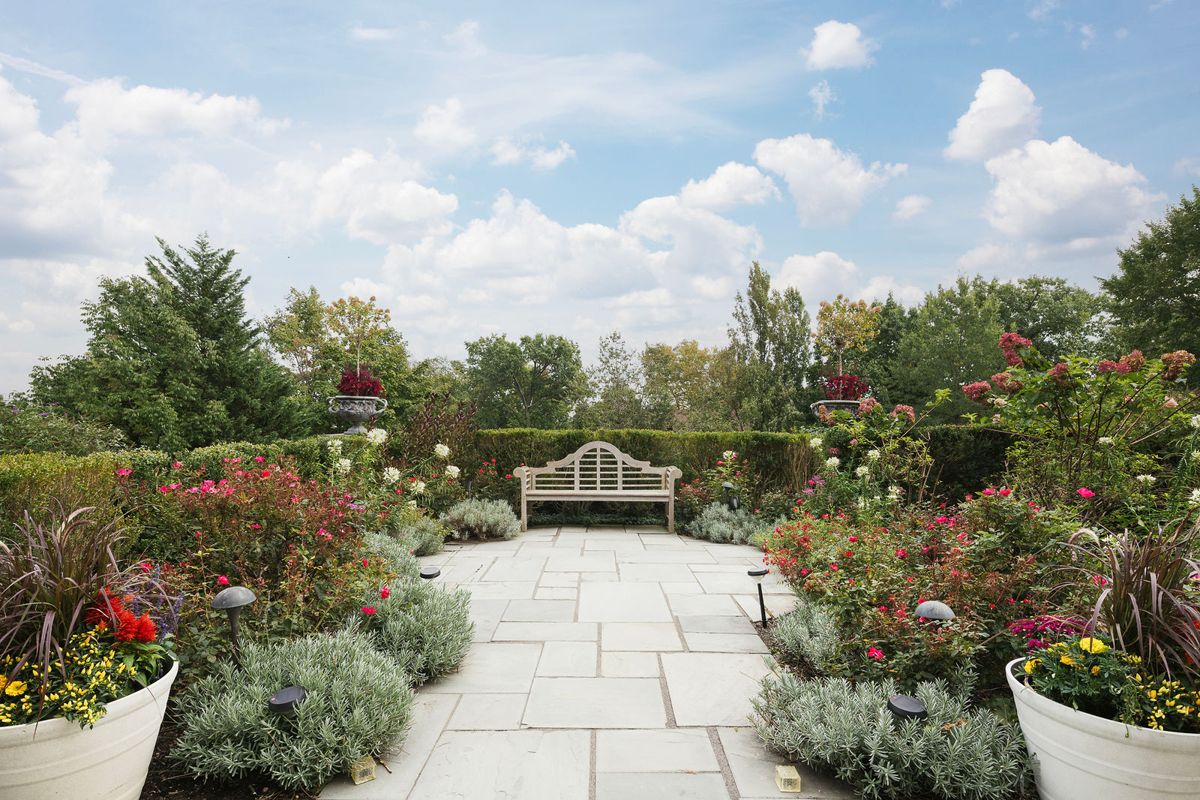
Formal Garden
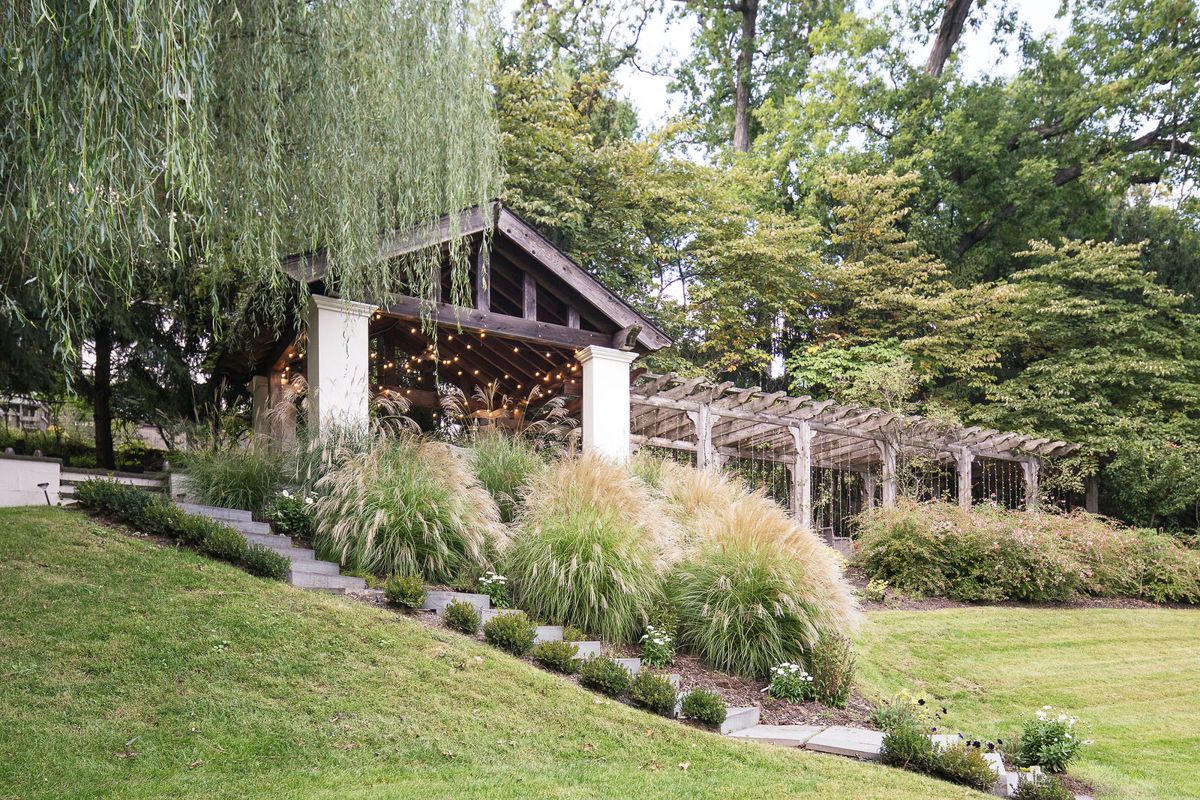
Pergola and Loggia
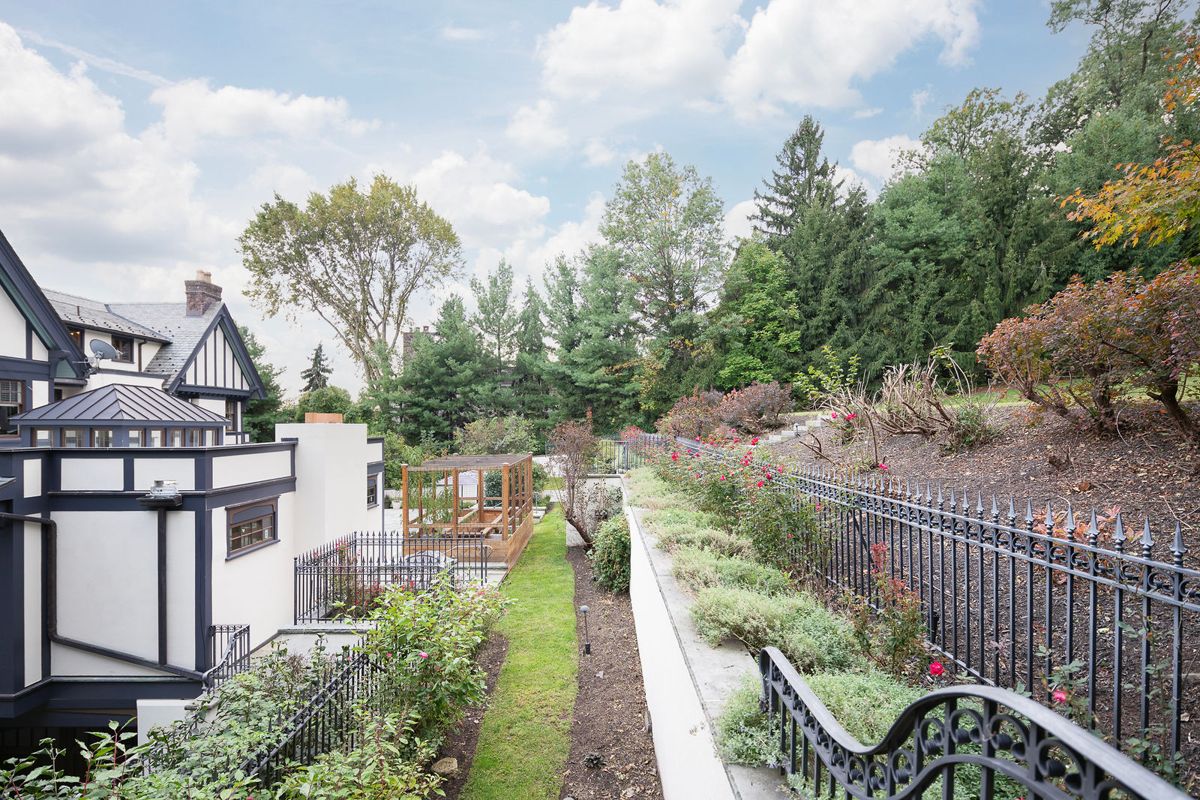
Garden Walk
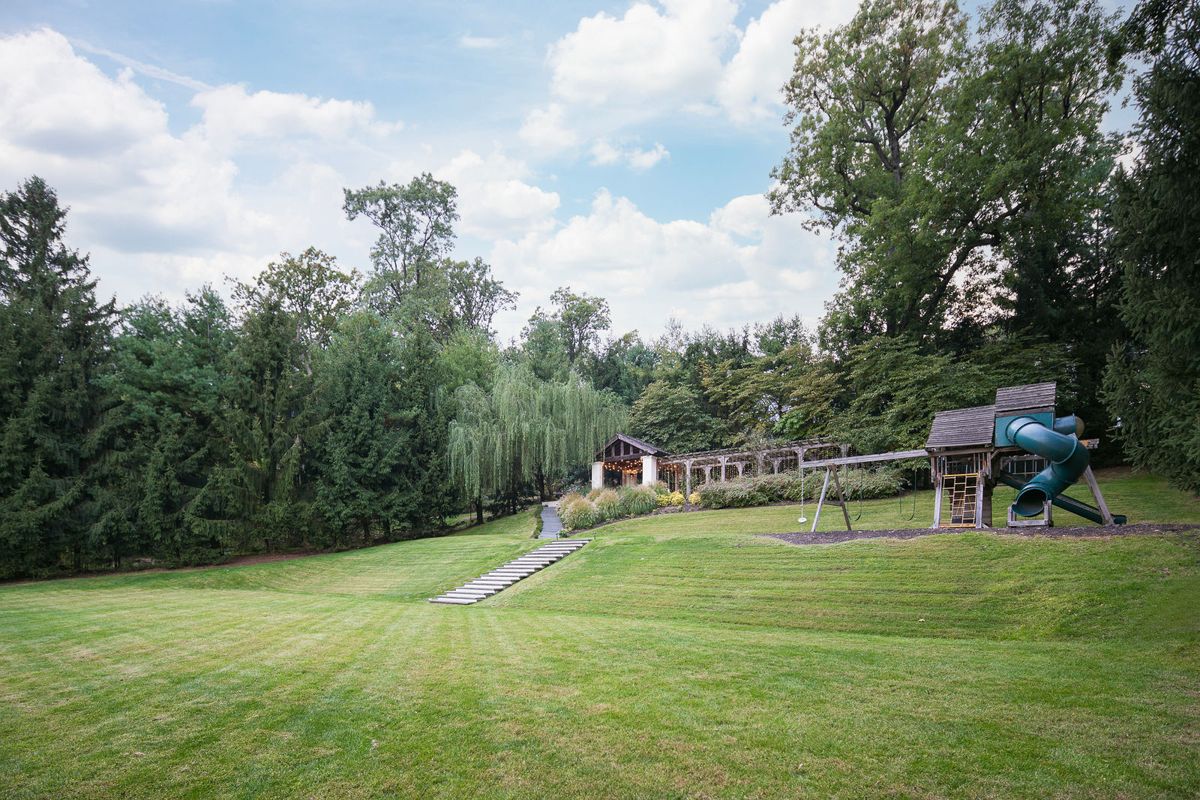
Upper Lawn
The Addition · Current Condition
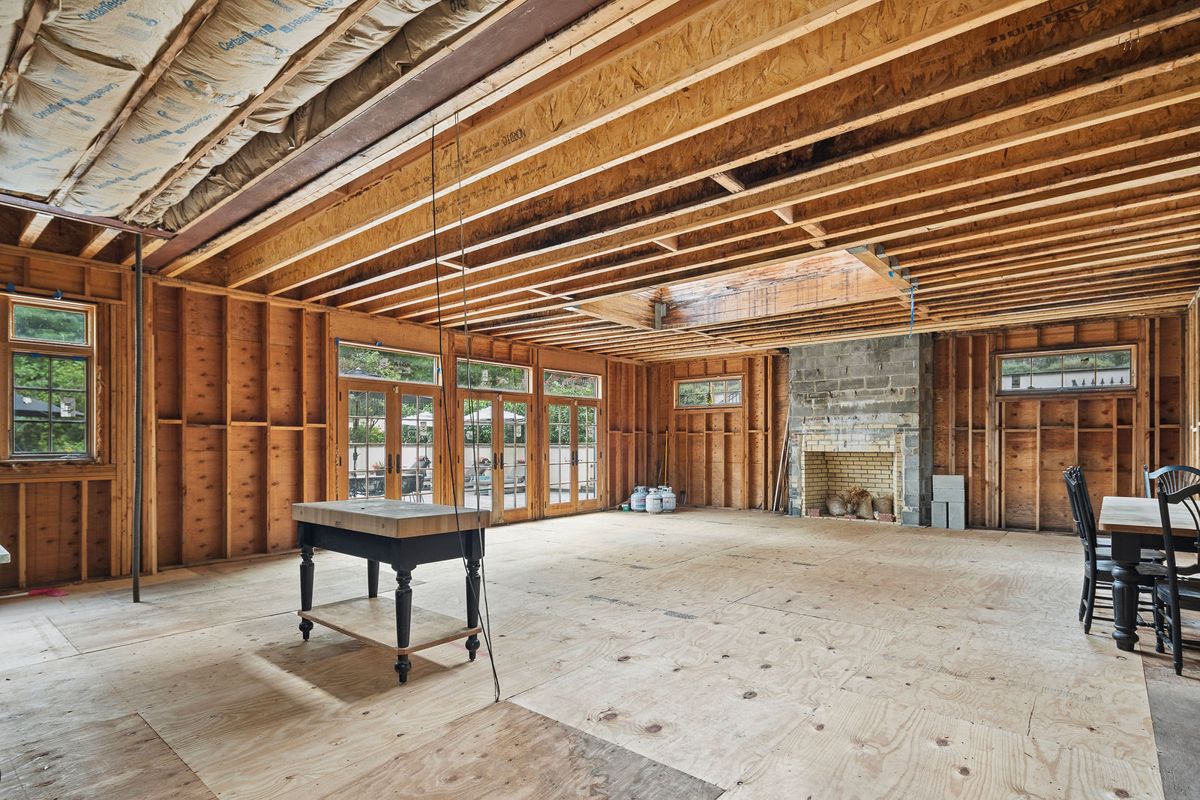
Addition, Current Condition
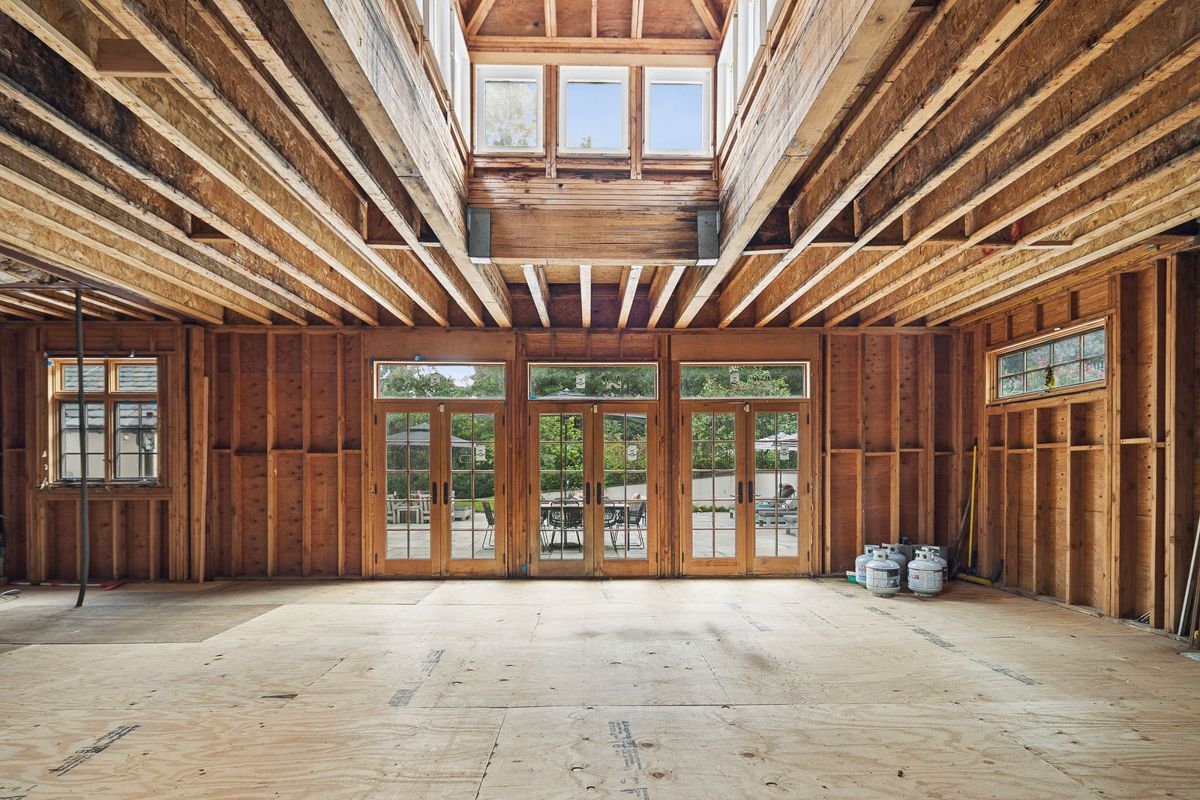
Addition, Current Condition
Conceptual design inspiration renderings for the addition appear on the Residence page and are not part of this photographic record.
