The Residence

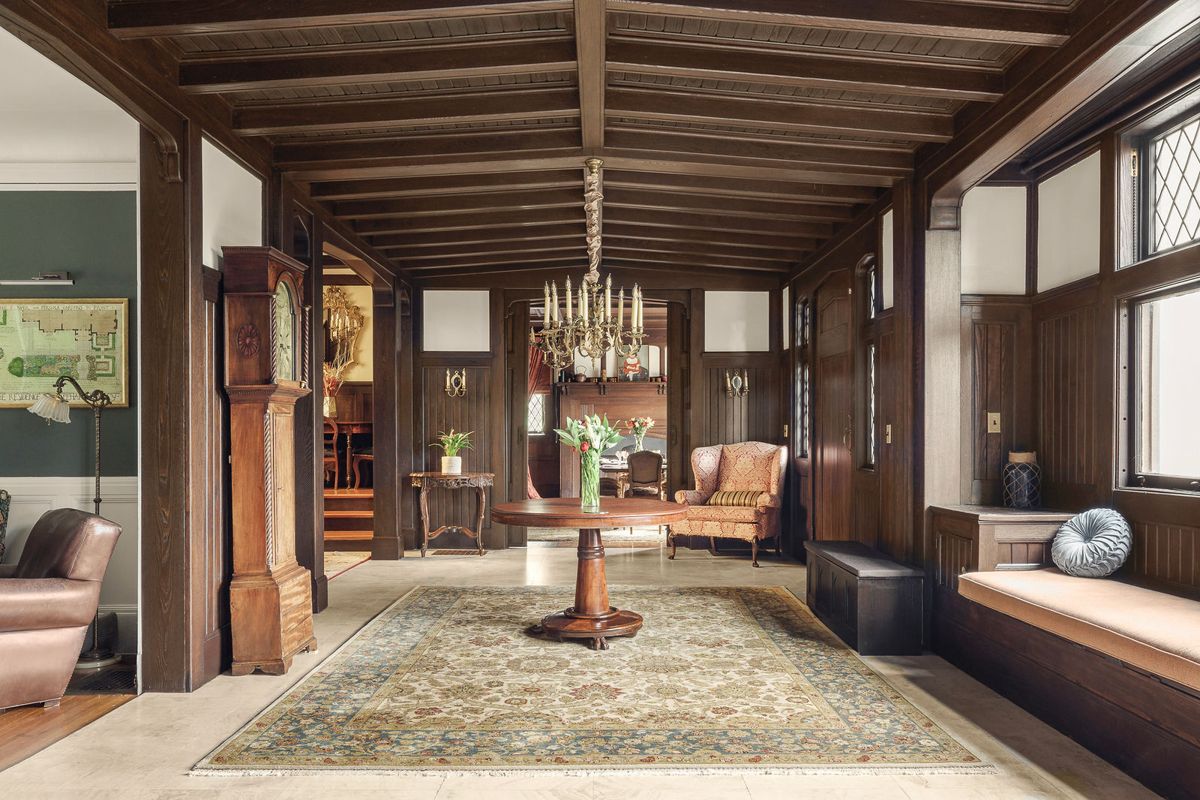
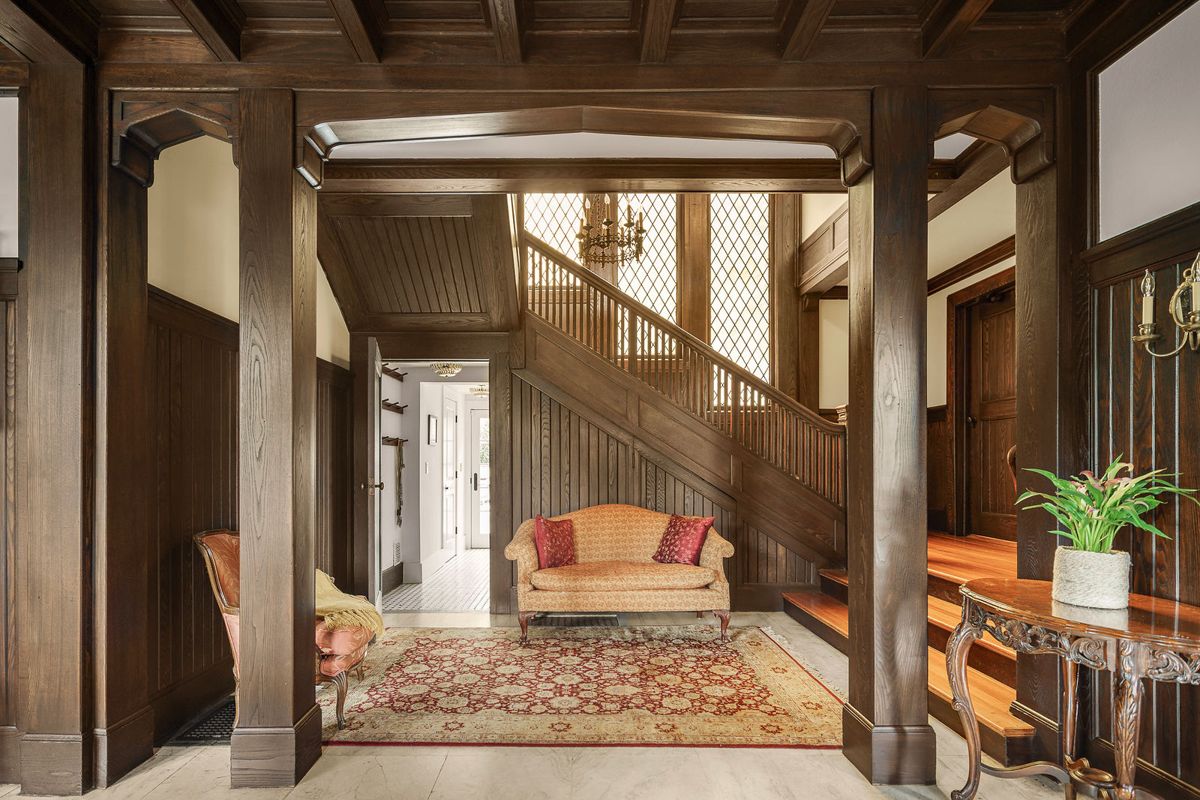
Entrance hall with paneled walls, beamed ceiling and leaded glass at 184 Upper Mountain Avenue
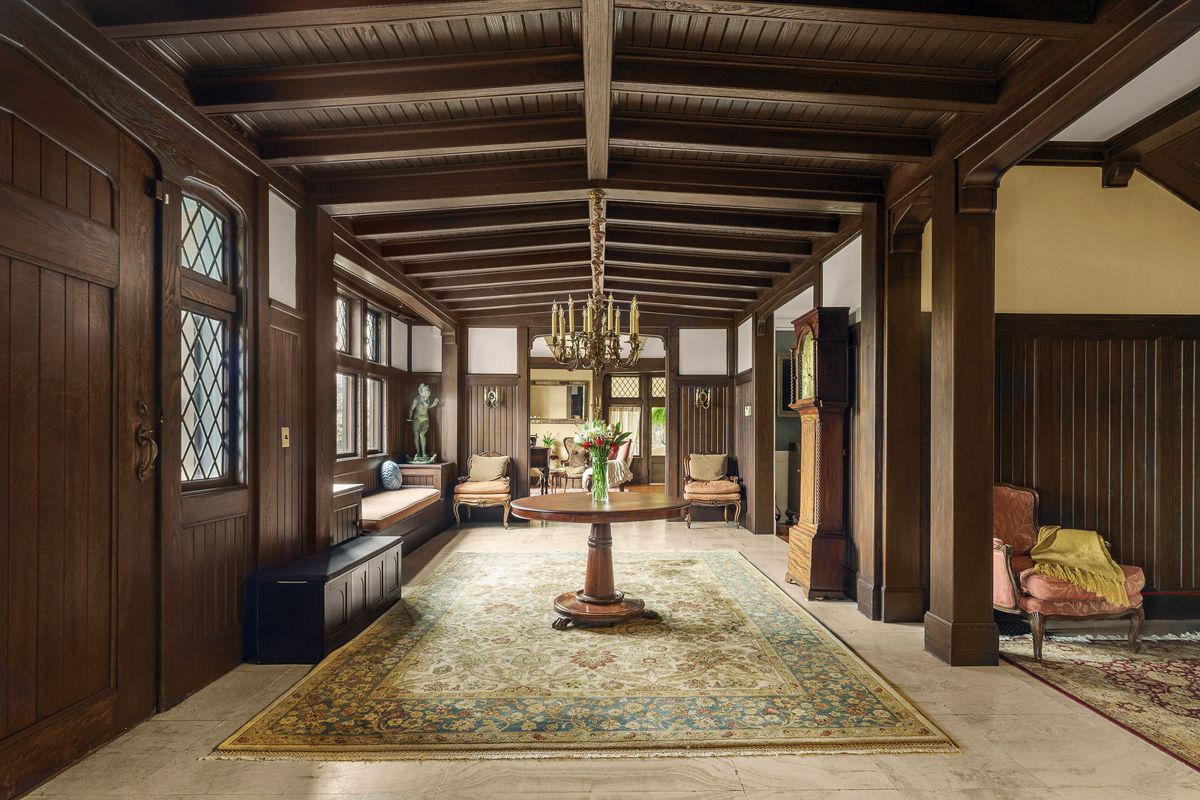
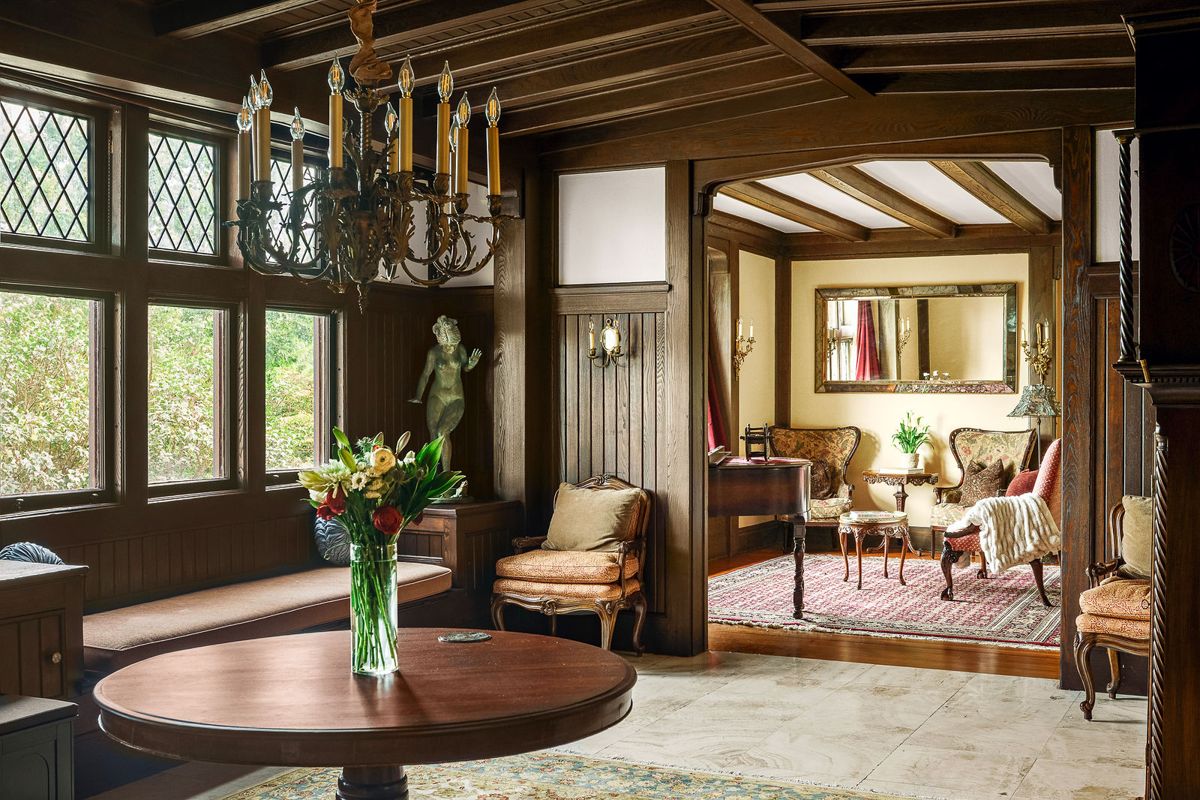
The full length of the paneled hall at 184 Upper Mountain Avenue
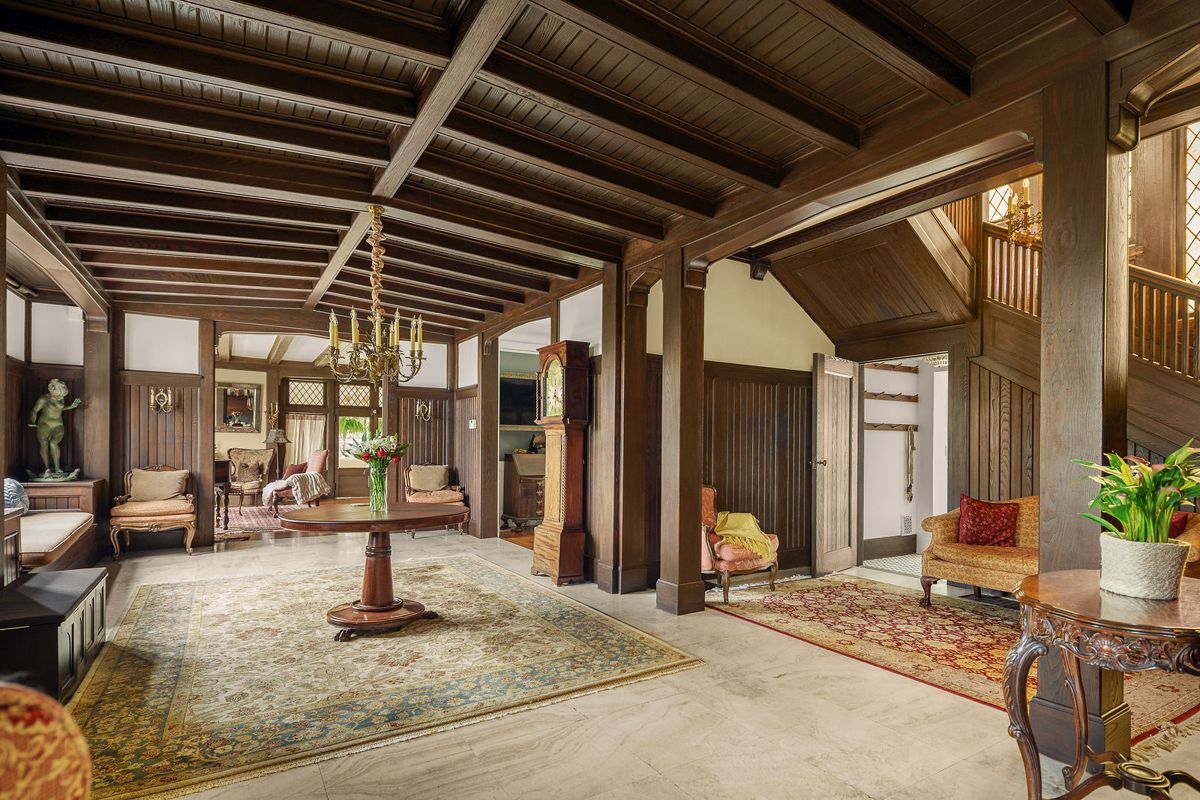
The hall and stair landing beneath a beamed ceiling at 184 Upper Mountain Avenue
Carved wood staircase rising from the hall at 184 Upper Mountain Avenue
View across the landing into the parlor at 184 Upper Mountain Avenue
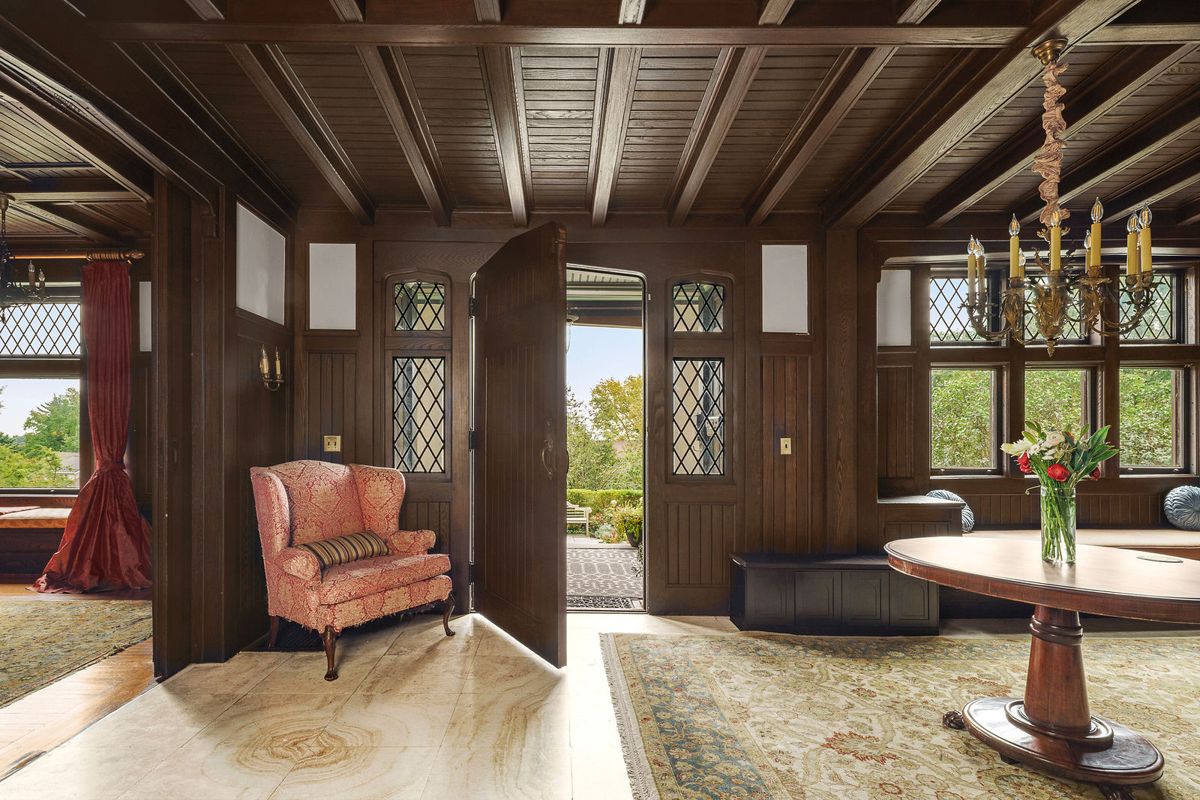
Paneled hall looking toward the leaded garden door at 184 Upper Mountain Avenue

The Entrance Hall

The front door, restored quartersawn oak set with leaded windows, opens into a foyer, parlor and stair landing that together set the tone for the house. Marble underfoot, paneled wood walls, a linear coffered ceiling, and a sweeping staircase rise beneath oversized amber toned leaded glass windows that wash the room in warm light.

  • Foyer13′1″ × 11′6″
  • Parlor12′6″ × 14′0″
  • Landing17′11″ × 11′8″
  • FloorMarble
  • CeilingLinear Coffered
  • GlassAmber Toned Leaded
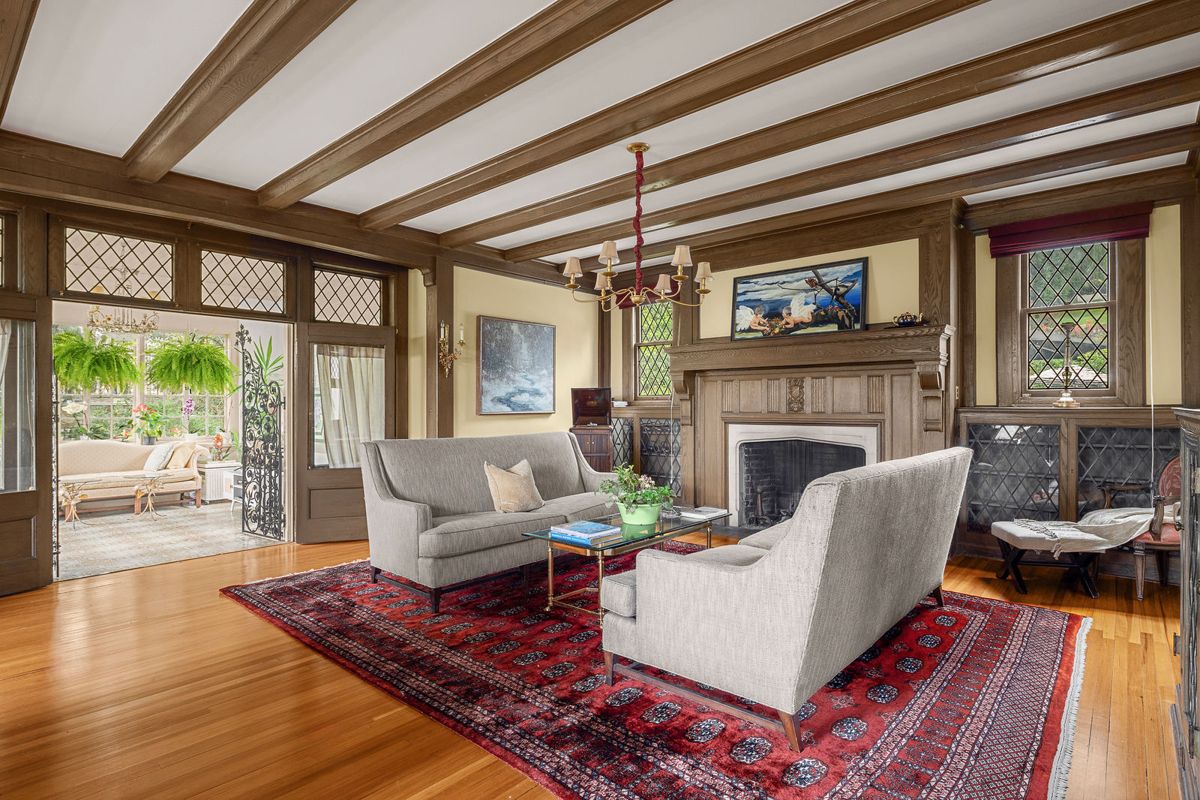
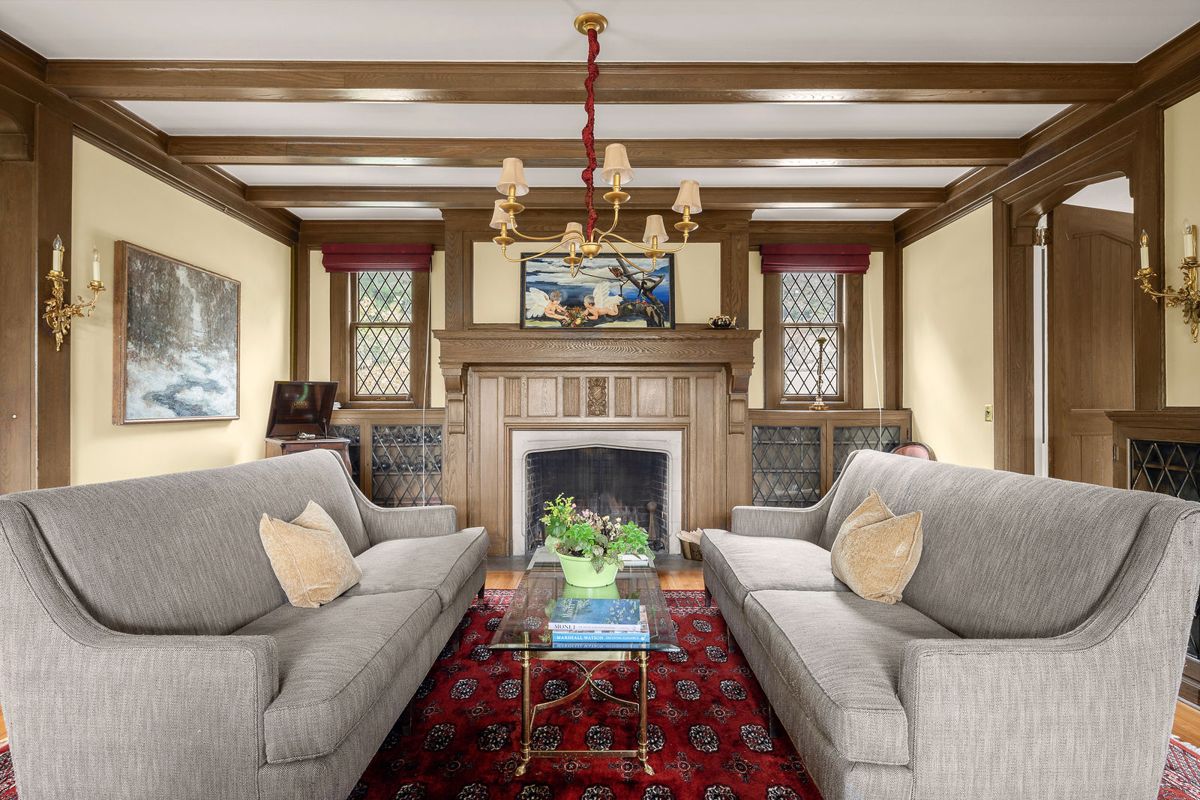
Living room with beamed ceiling, fireplace and leaded windows at 184 Upper Mountain Avenue
The living room fireplace and carved mantel at 184 Upper Mountain Avenue
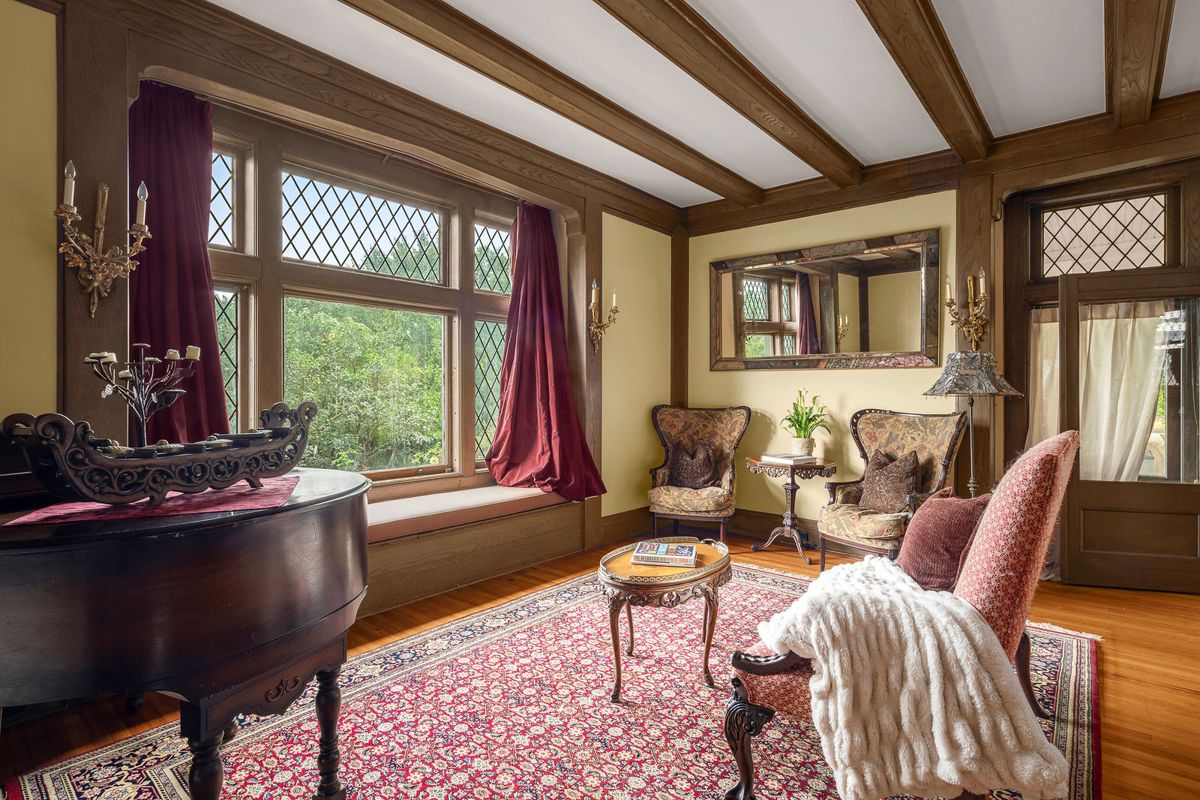
Leaded windows and built in window seating in the living room at 184 Upper Mountain Avenue

The Living Room

More than thirty feet long, the living room is framed by a dramatic beamed ceiling and anchored by a stately wood burning fireplace with a carved mantel. Leaded glass windows with built in window seating line the walls, and the scale is generous enough for both a crowd and a quiet evening.

  • Dimensions19′5″ × 29′7″
  • CeilingBeamed
  • FireplaceWood Burning, Carved Mantel
  • SeatingBuilt In Window Seats
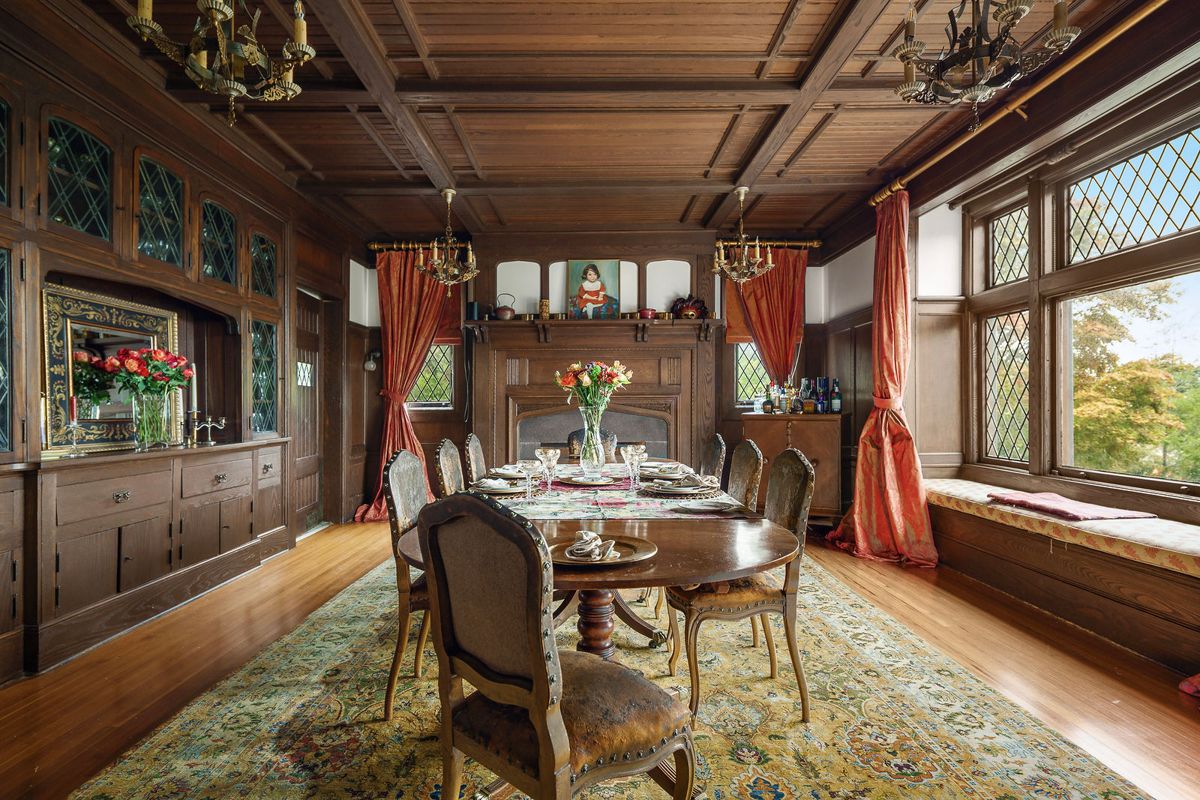
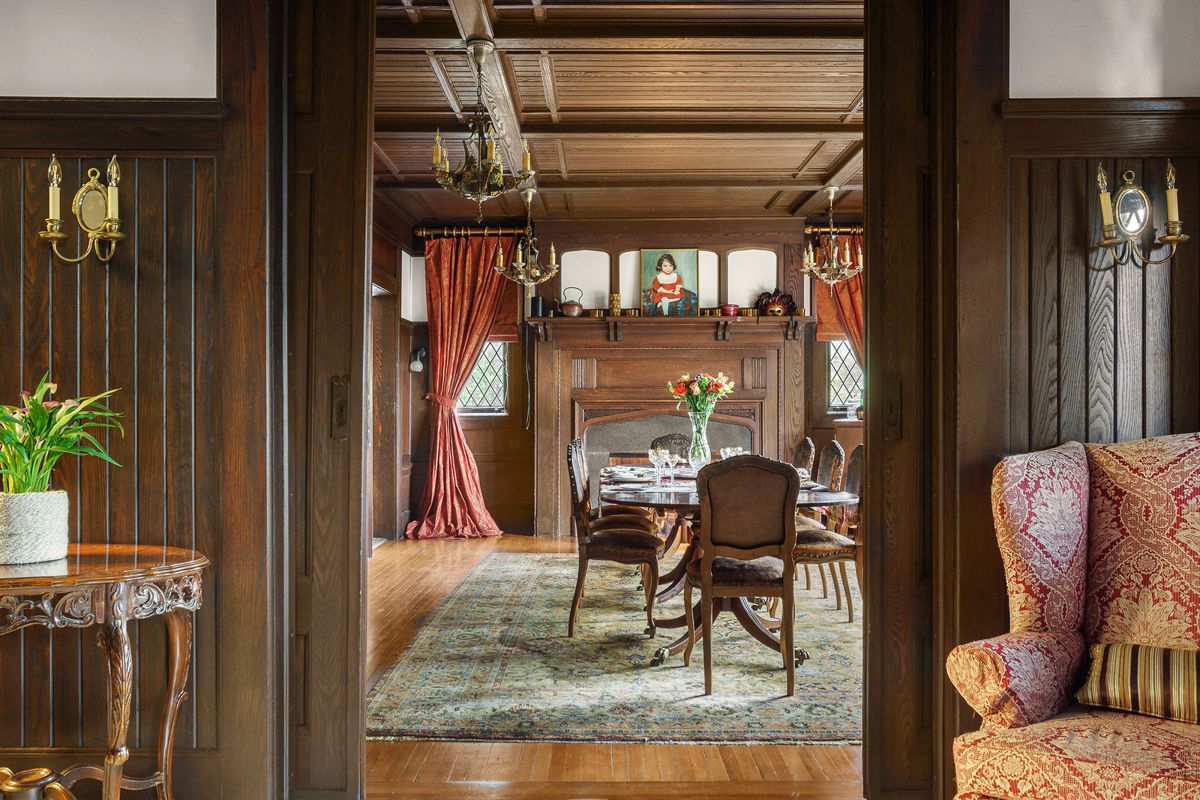
Dining room with coffered wood ceiling, fireplace and built in cabinetry at 184 Upper Mountain Avenue
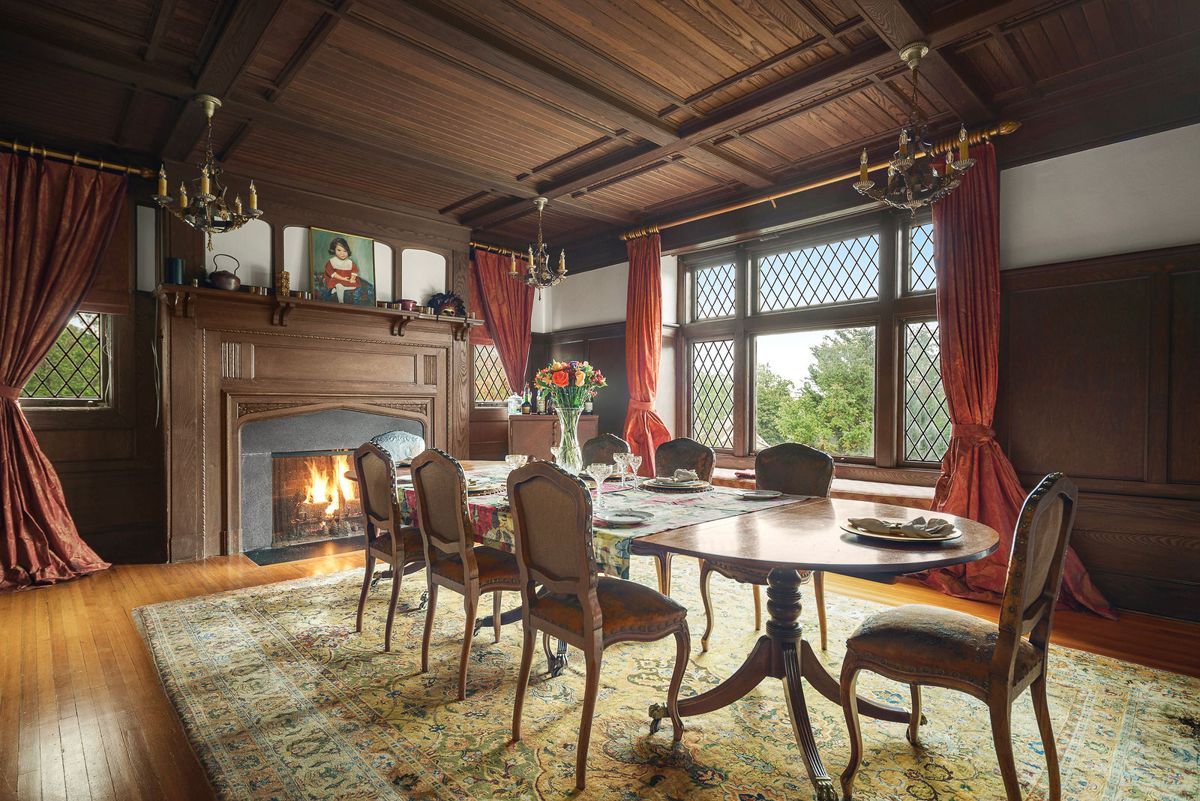
Dining room hearth and leaded windows at 184 Upper Mountain Avenue
View from the paneled hall into the dining room at 184 Upper Mountain Avenue

The Dining Room

An all wood coffered ceiling, a gas fireplace, and a built in china cabinet give the dining room its formality. Leaded glass and a built in window seat soften the room, while pocket doors and direct butler’s pantry access make it as practical for a dinner party as it is handsome.

  • Dimensions20′7″ × 14′10″
  • CeilingAll Wood Coffered
  • FireplaceGas
  • ServiceButler’s Pantry Access
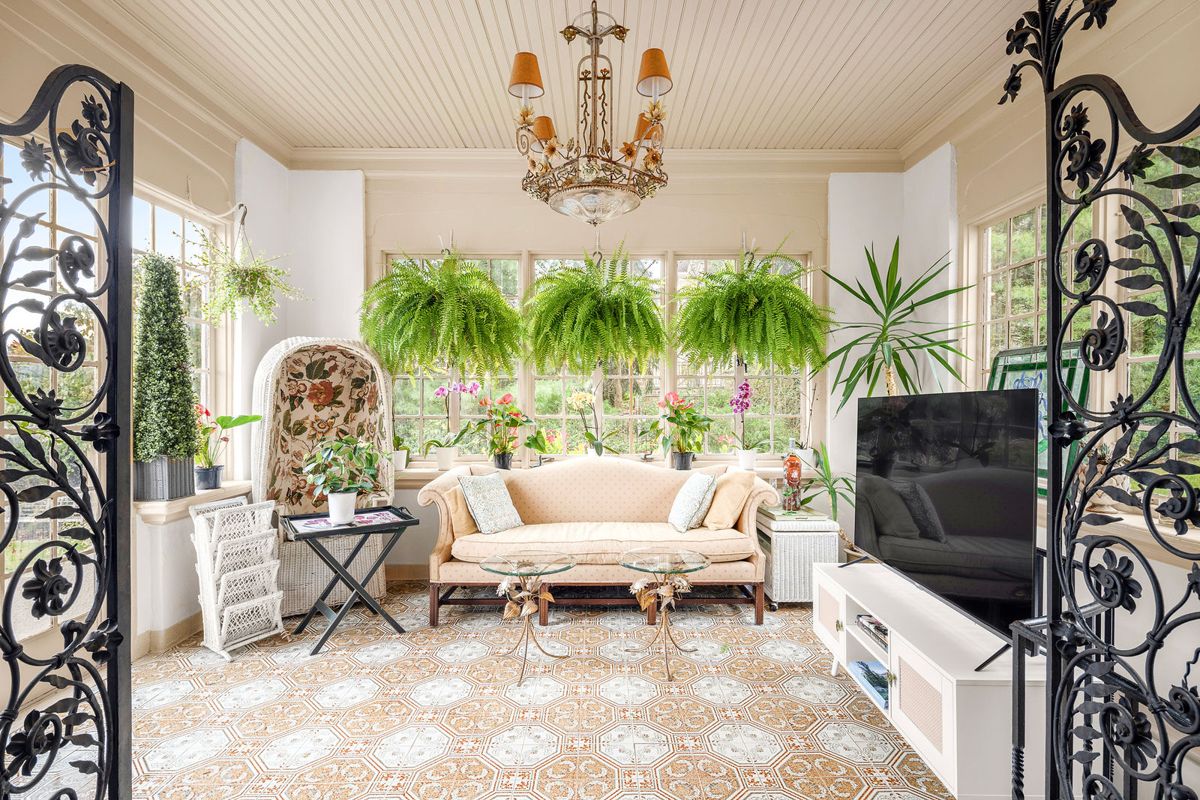
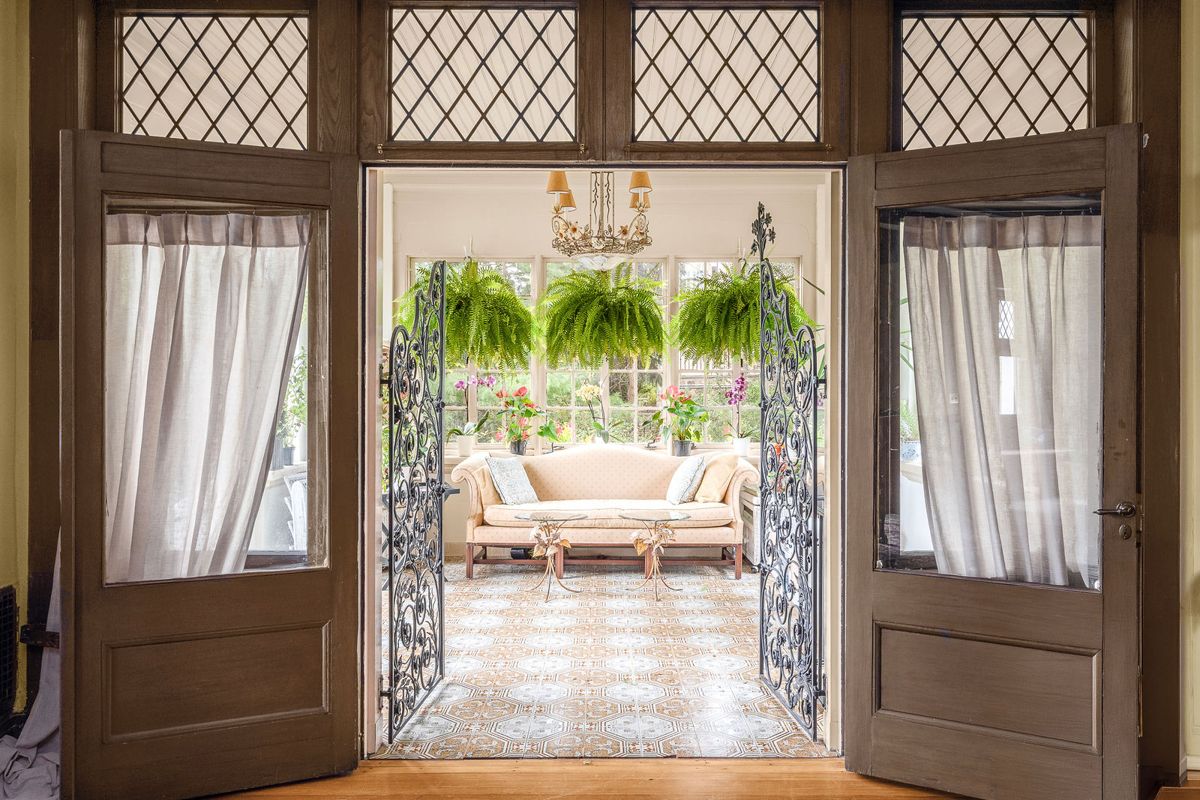
Solarium with wrought iron doors, leaded transoms and patterned tile at 184 Upper Mountain Avenue
Wrought iron doors opening from the living room into the solarium at 184 Upper Mountain Avenue

The Solarium

Decorative wrought iron doors lead into a sun filled solarium of leaded glass transoms, patterned tile, and a new beadboard ceiling. French doors open to the front garden and fountain, and a newly constructed flat roof above forms a balcony.

  • Dimensions12′5″ × 14′6″
  • FloorPatterned Tile
  • CeilingNew Beadboard
  • AccessFrench Doors to Garden
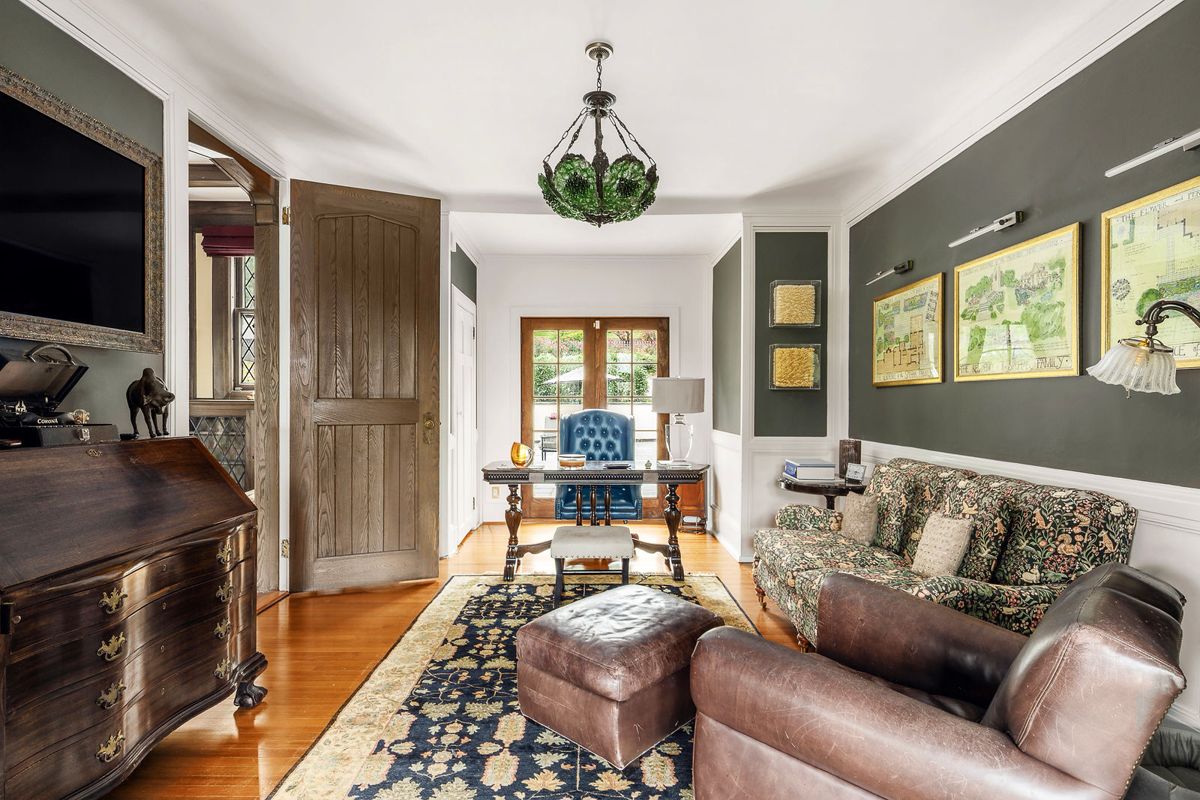
First floor office with built ins at 184 Upper Mountain Avenue
Study with built in bookshelves and garden views at 184 Upper Mountain Avenue

The Home Office

Classic wainscoting and custom built ins define a bright first floor office whose French doors open onto the bluestone patio. A secondary back staircase, with its own secluded bonus office, keeps everyday circulation quiet and separate from the principal rooms. A newly renovated powder room completes the floor.

  • Dimensions12′8″ × 17′0″
  • DetailWainscoting & Built Ins
  • AccessFrench Doors to Patio
  • AlsoFirst Floor Powder Room
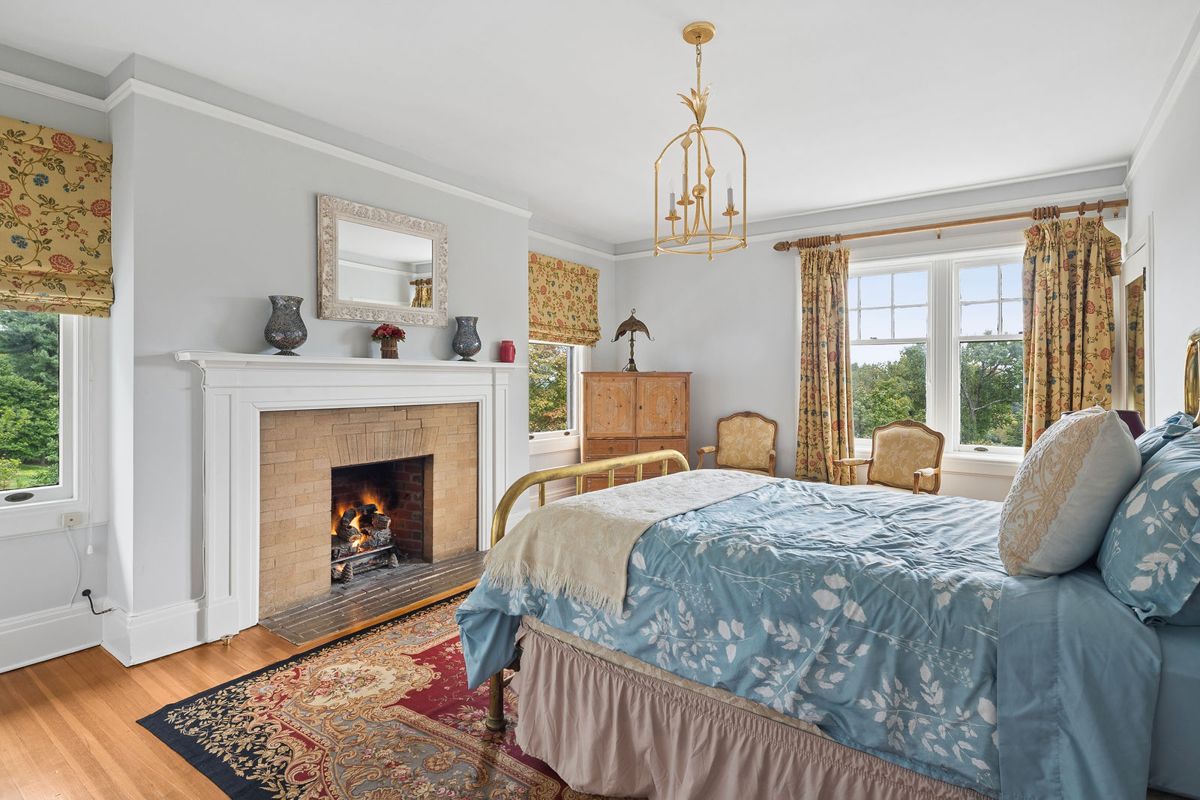
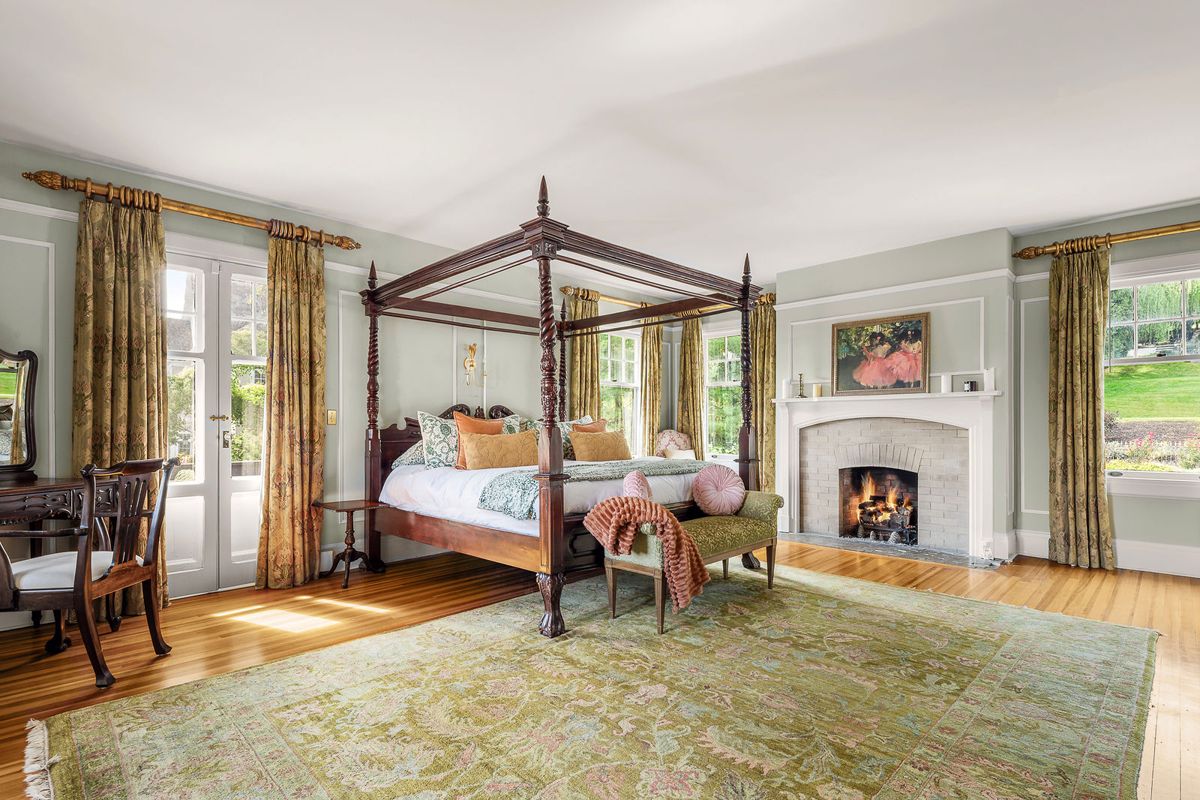
Primary bedroom with fireplace and garden views at 184 Upper Mountain Avenue
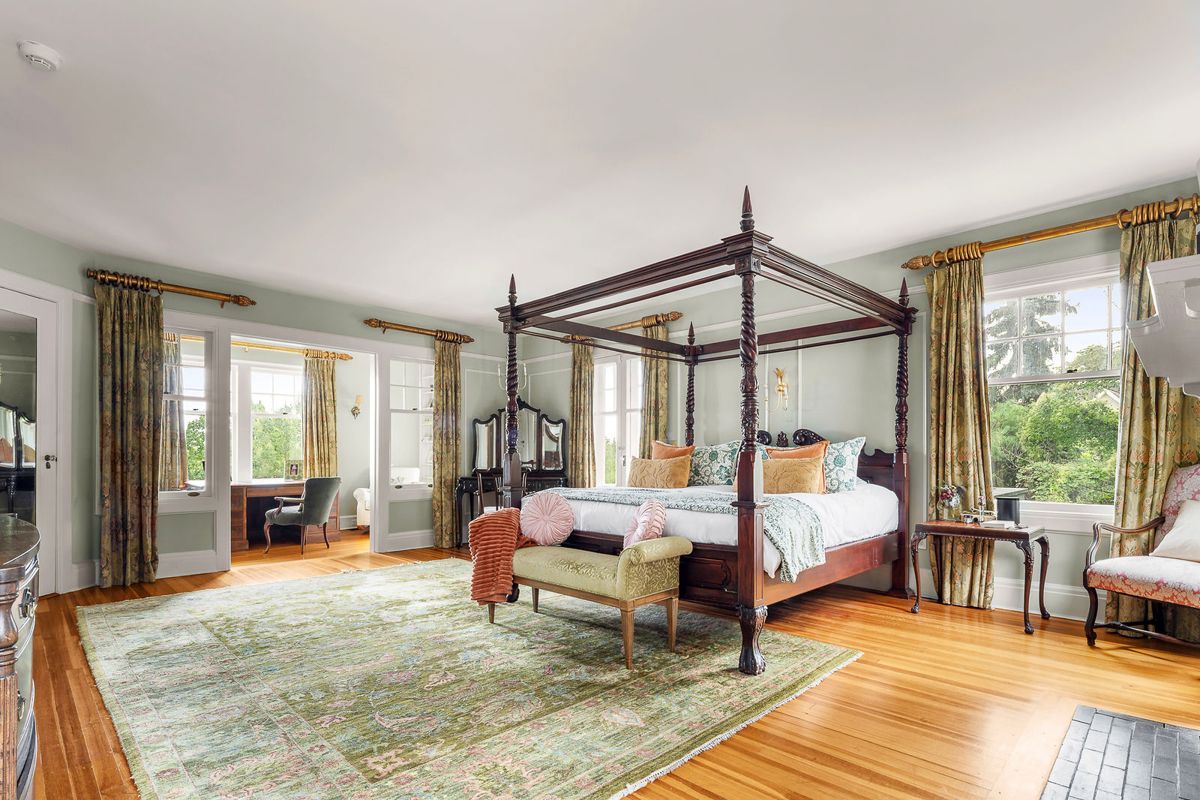
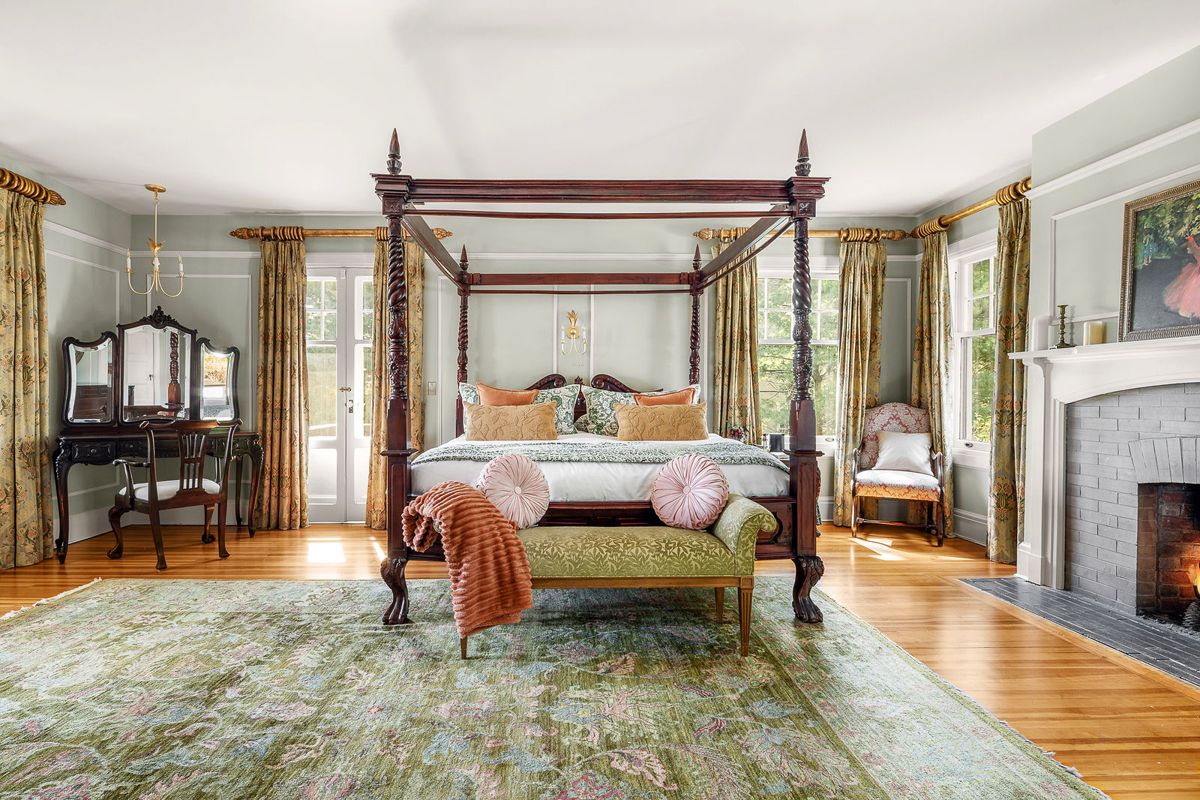
Primary bedroom with four poster bed and fireplace at 184 Upper Mountain Avenue
The primary bedroom fireplace and seating area at 184 Upper Mountain Avenue
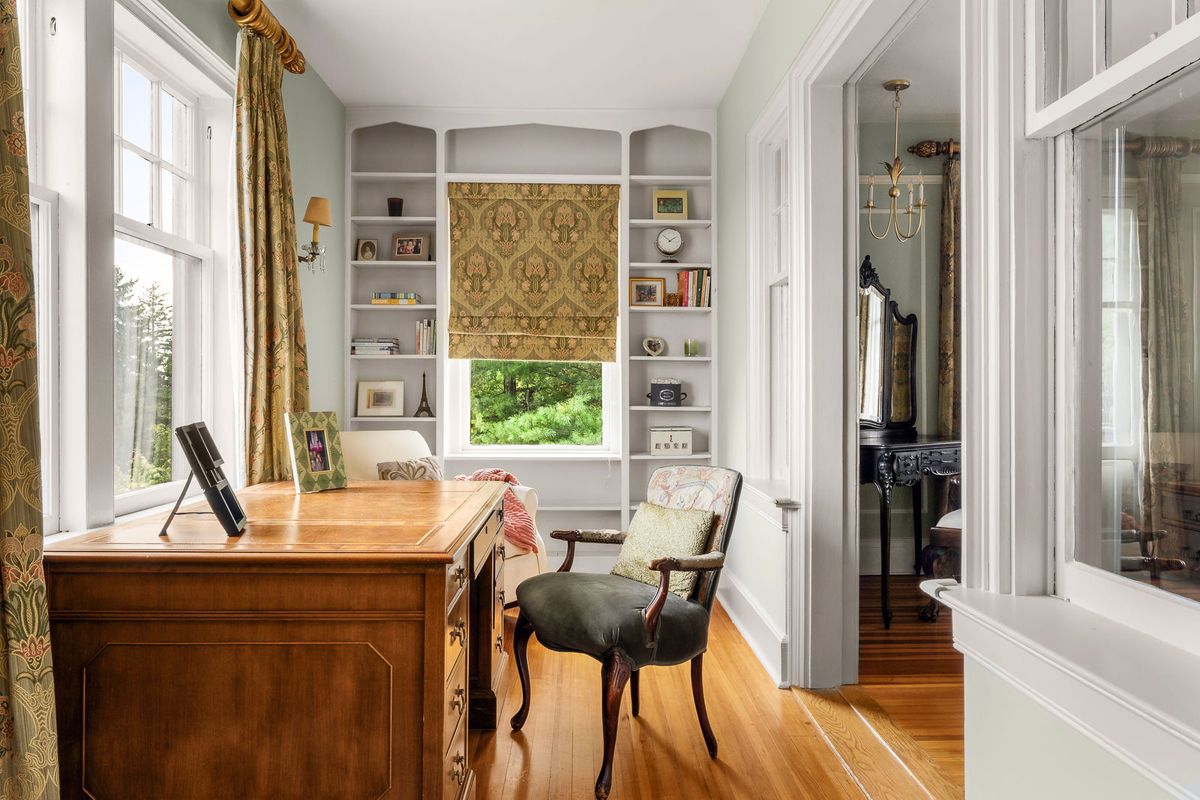
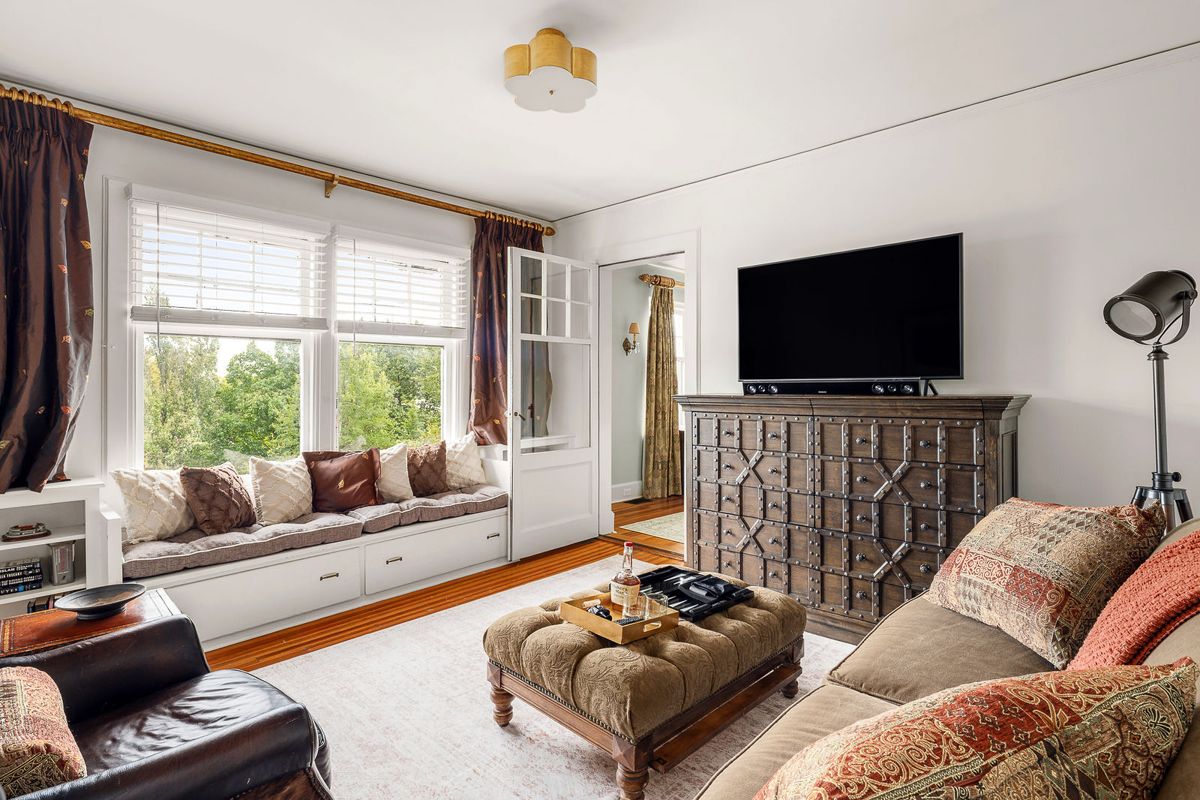
Upstairs sitting room with a long window seat at 184 Upper Mountain Avenue
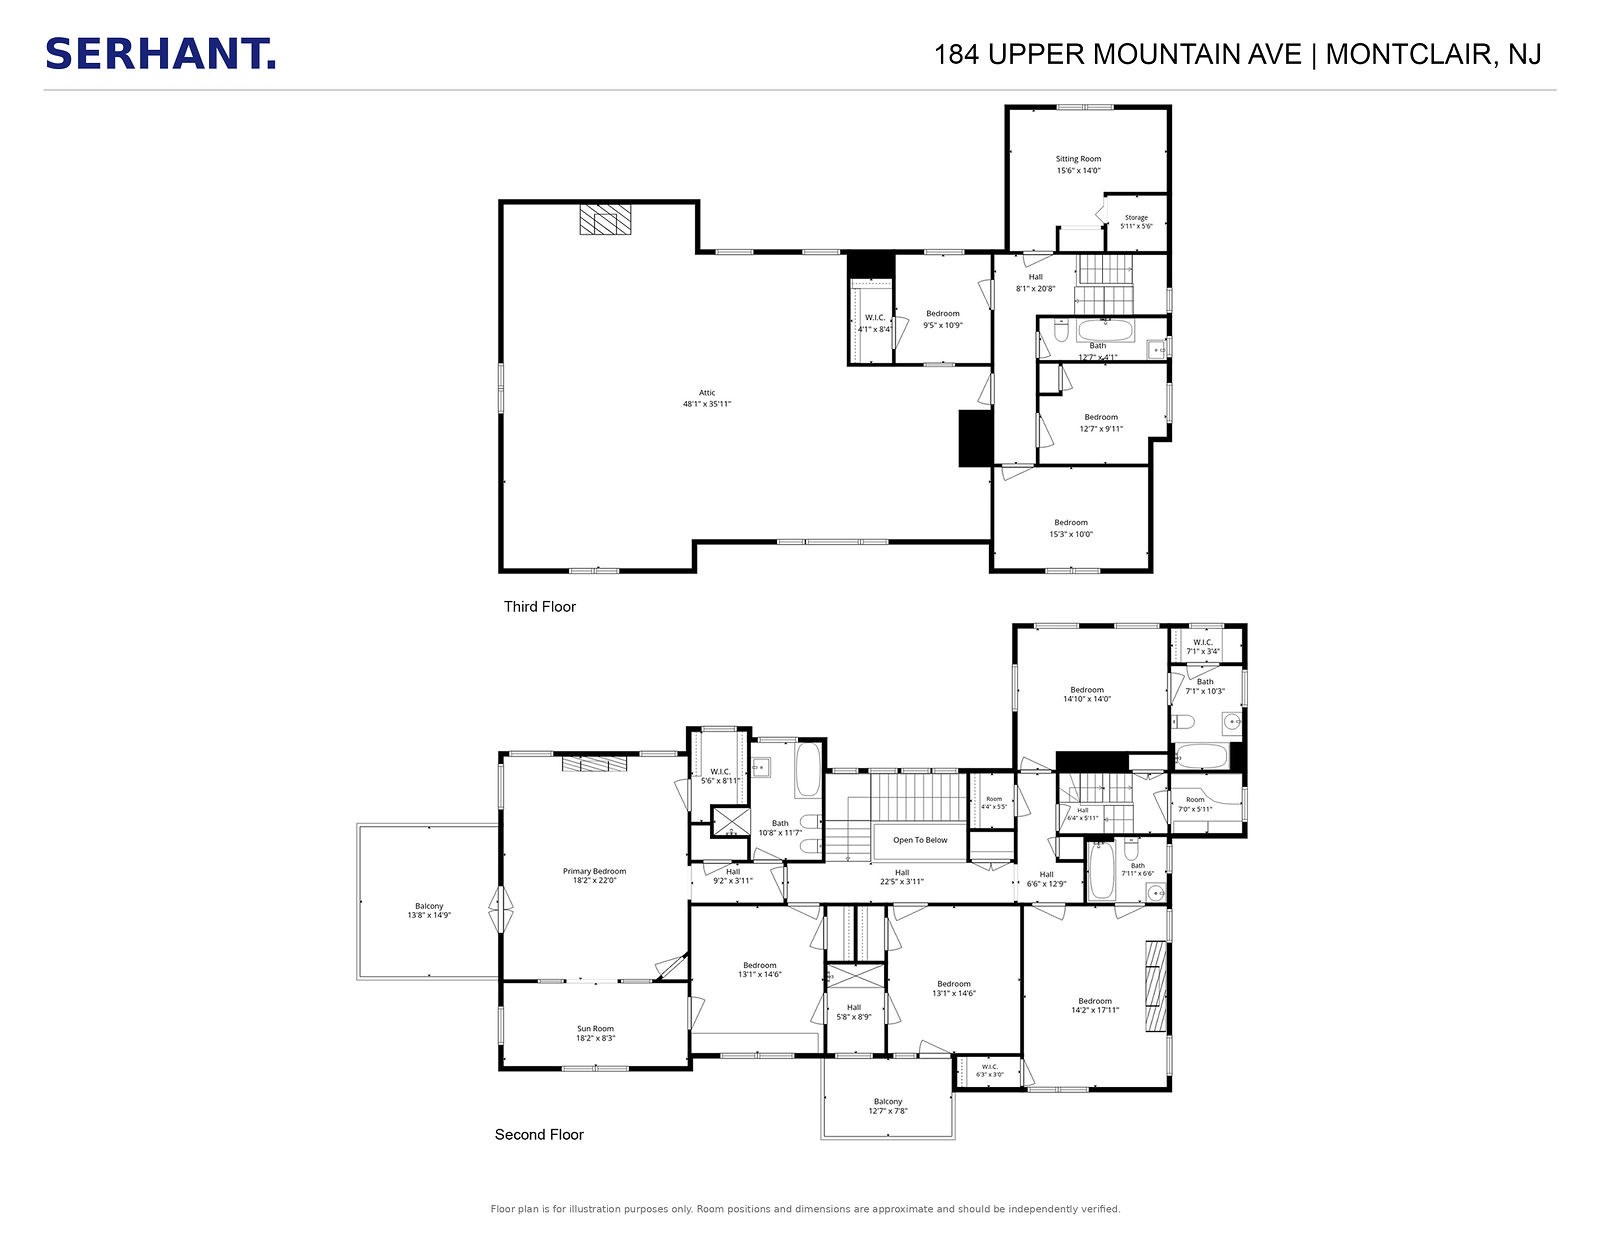
Second and third floor plans of 184 Upper Mountain Avenue showing the primary suite, bedrooms, sitting rooms and atticSecond & Third Floor Plan

The Primary Suite

The primary suite is a retreat of its own: a gas fireplace in the bedroom, a private terrace, a charming sitting room with custom built ins, a walk in closet, and an ensuite bath.

  • Bedroom18′2″ × 22′6″
  • Sun Room18′2″ × 8′3″
  • FireplaceGas
  • OutdoorPrivate Terrace
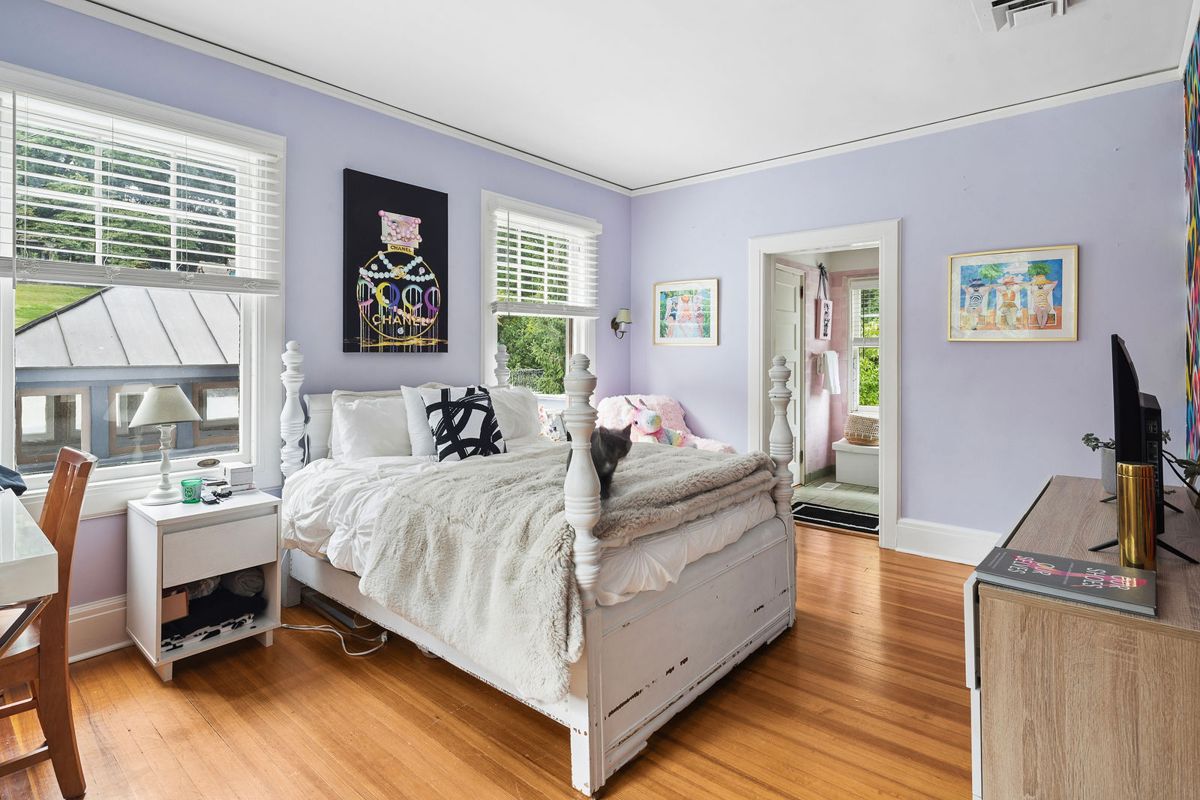
Bedroom with fireplace at 184 Upper Mountain Avenue
Light filled bedroom at 184 Upper Mountain Avenue
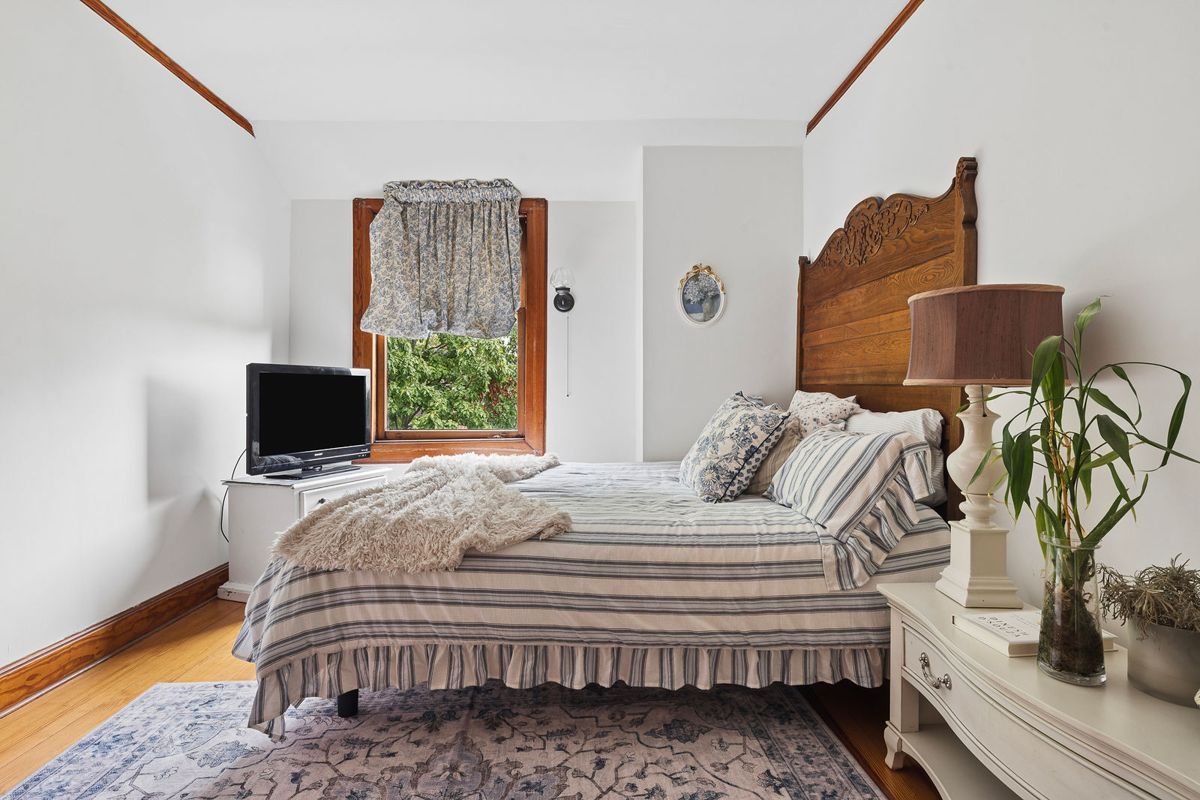
Bedroom beneath the eaves at 184 Upper Mountain Avenue
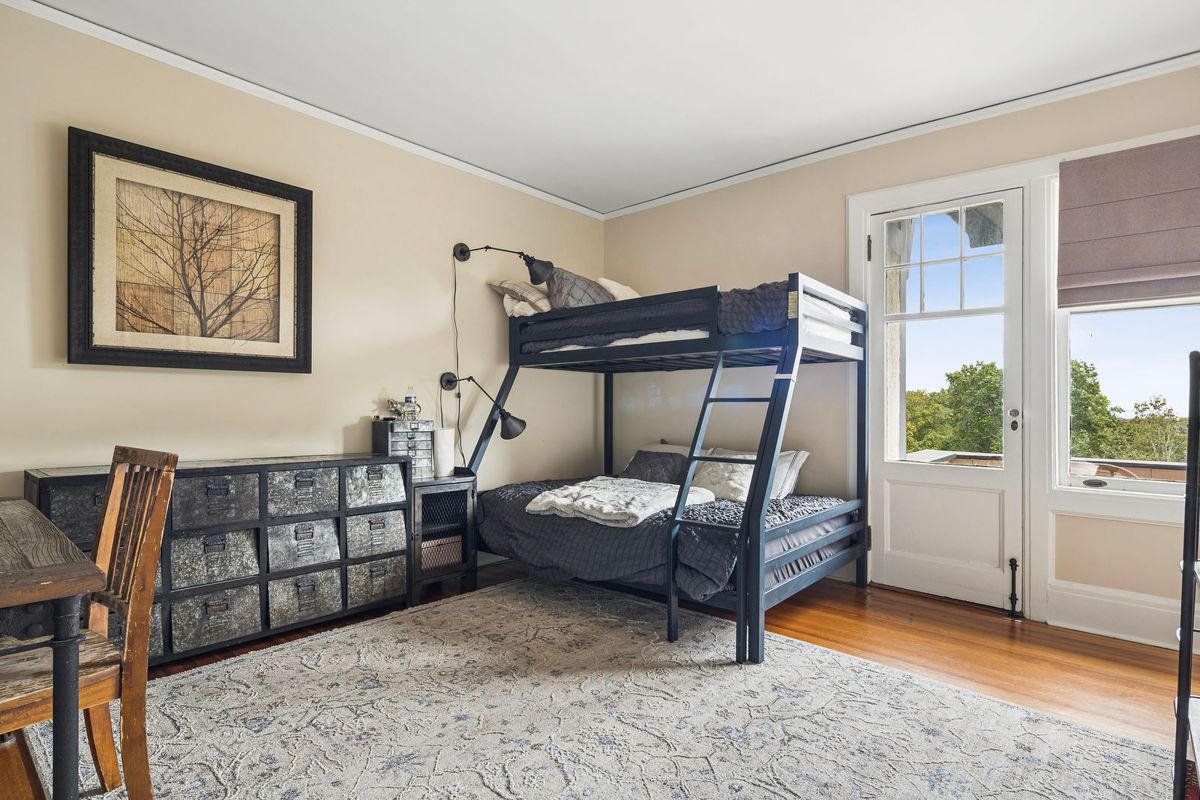
Bunk room with garden views at 184 Upper Mountain Avenue
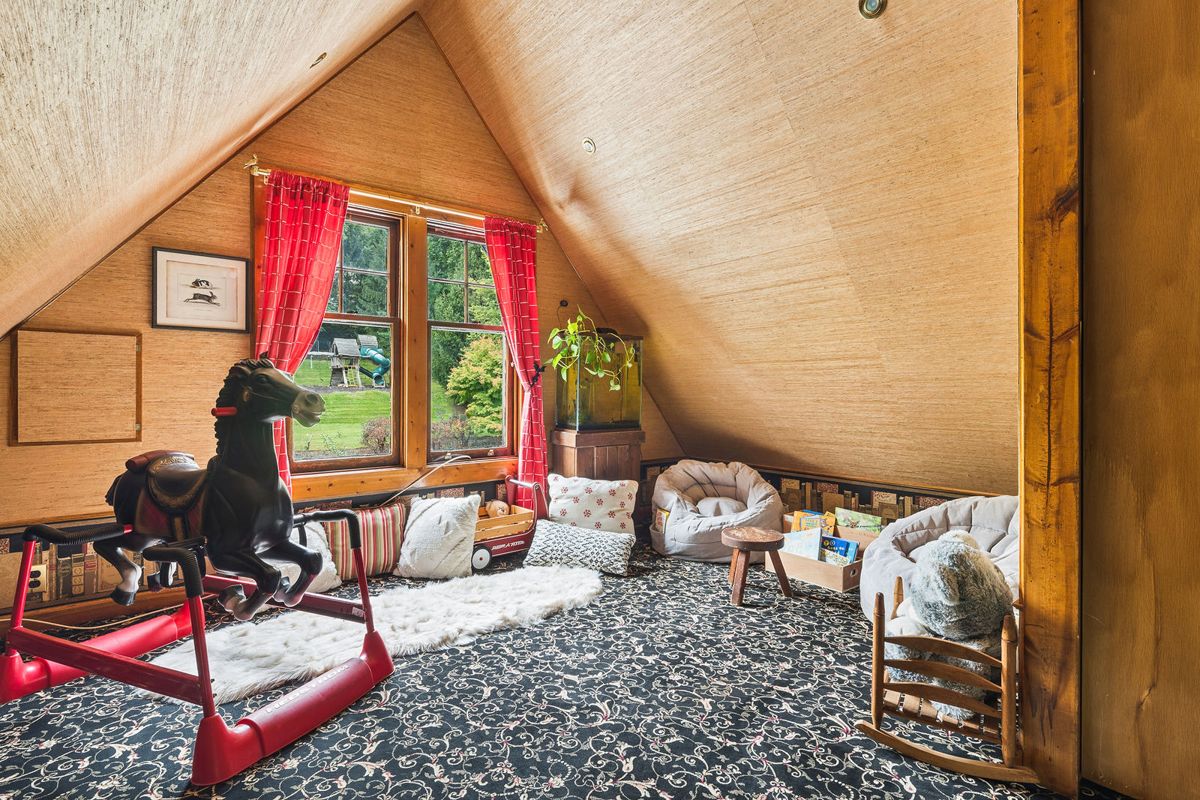
Third floor playroom beneath the roofline at 184 Upper Mountain Avenue
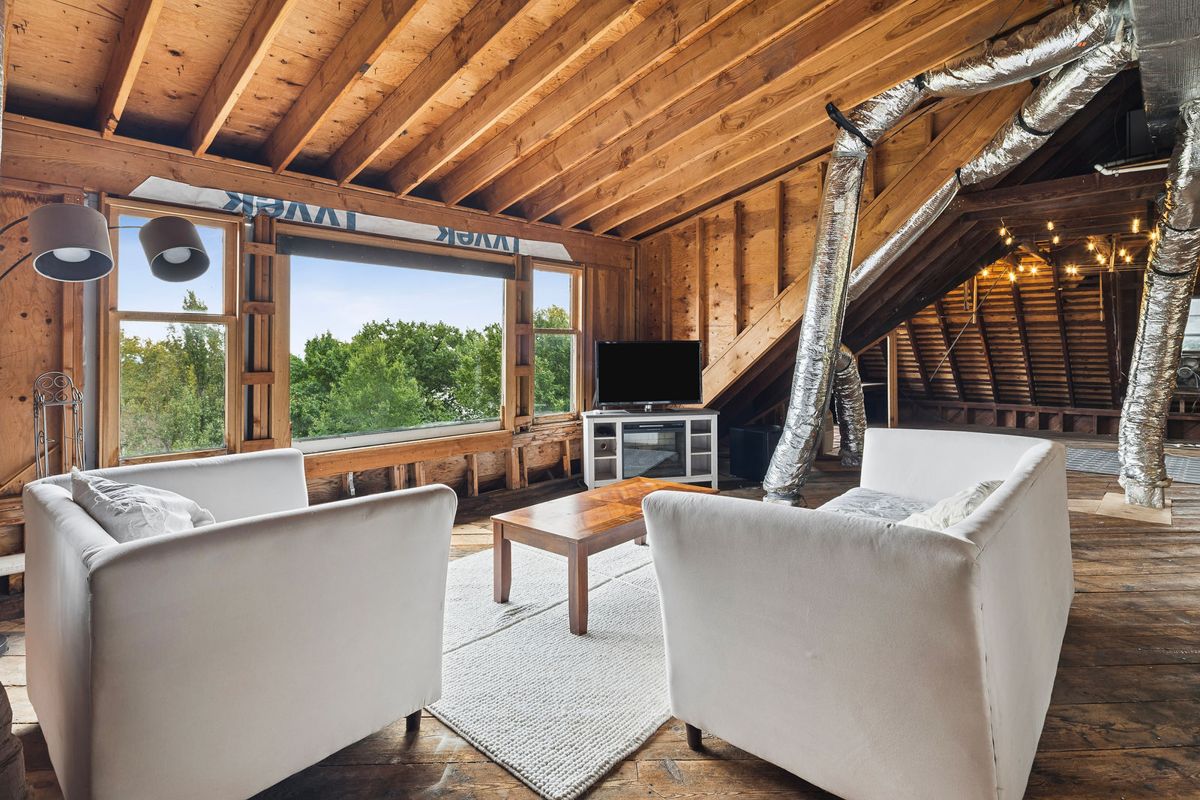
Third floor attic with exposed timber framing at 184 Upper Mountain Avenue
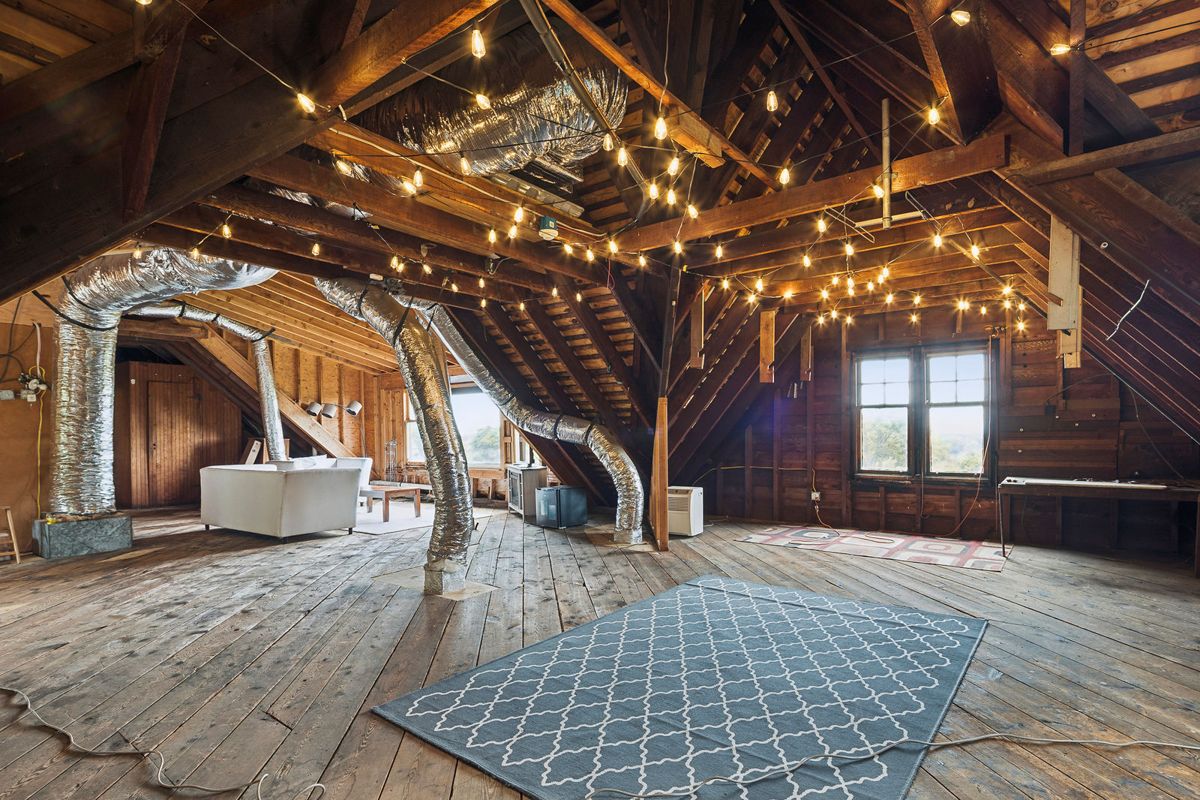
The full span of the third floor attic at 184 Upper Mountain Avenue
Second and third floor plans of 184 Upper Mountain Avenue showing the primary suite, bedrooms, sitting rooms and atticSecond & Third Floor Plan

Six Further Bedrooms

Six additional bedrooms are distributed across the second and third floors. Two have ensuite baths, two share a Jack and Jill bath with rough plumbing in place, and two are served by a shared hall bath. The third floor adds a playroom or children’s reading room, a private office, a cedar closet, generous storage, and a substantial unfinished attic with expanded dormers that capture both the skyline and the grounds. A second floor laundry adds convenience.

  • BedroomsSix, Plus Primary
  • Bath NoteJack and Jill: Rough Plumbing
  • Attic48′1″ × 35′11″
  • LaundrySecond Floor Washer/Dryer
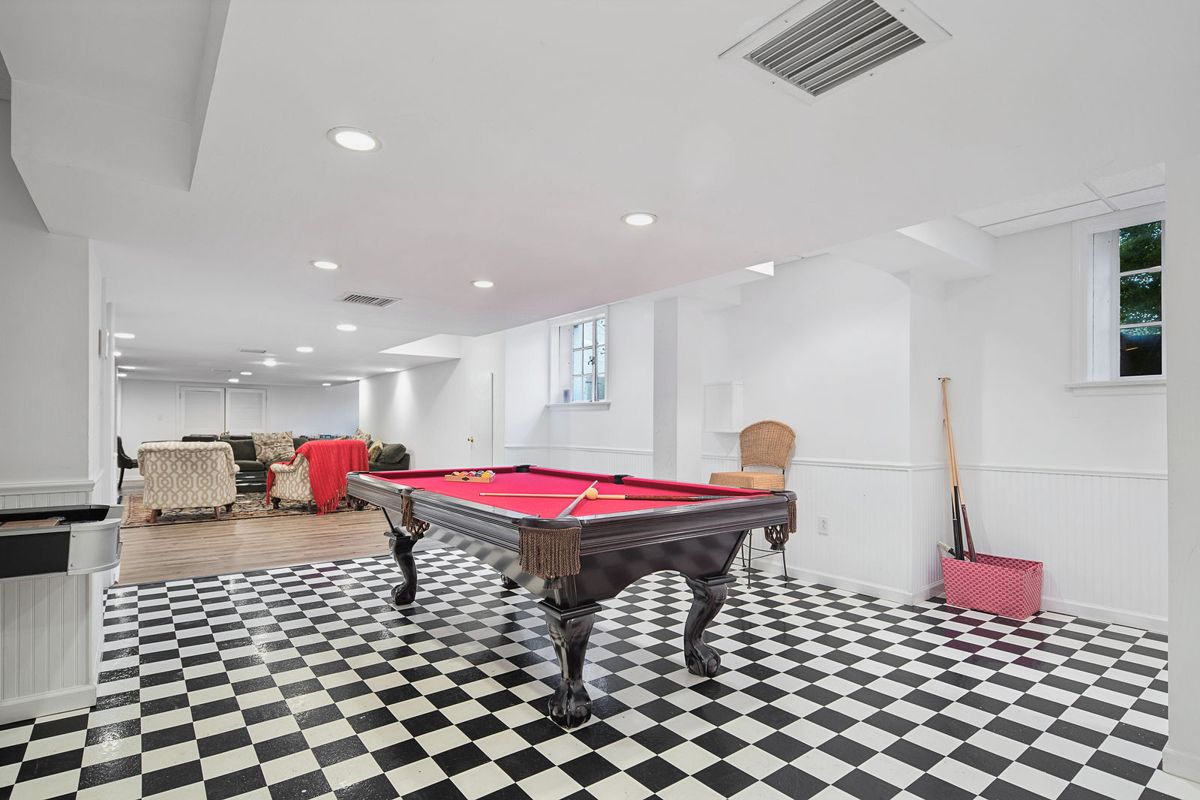
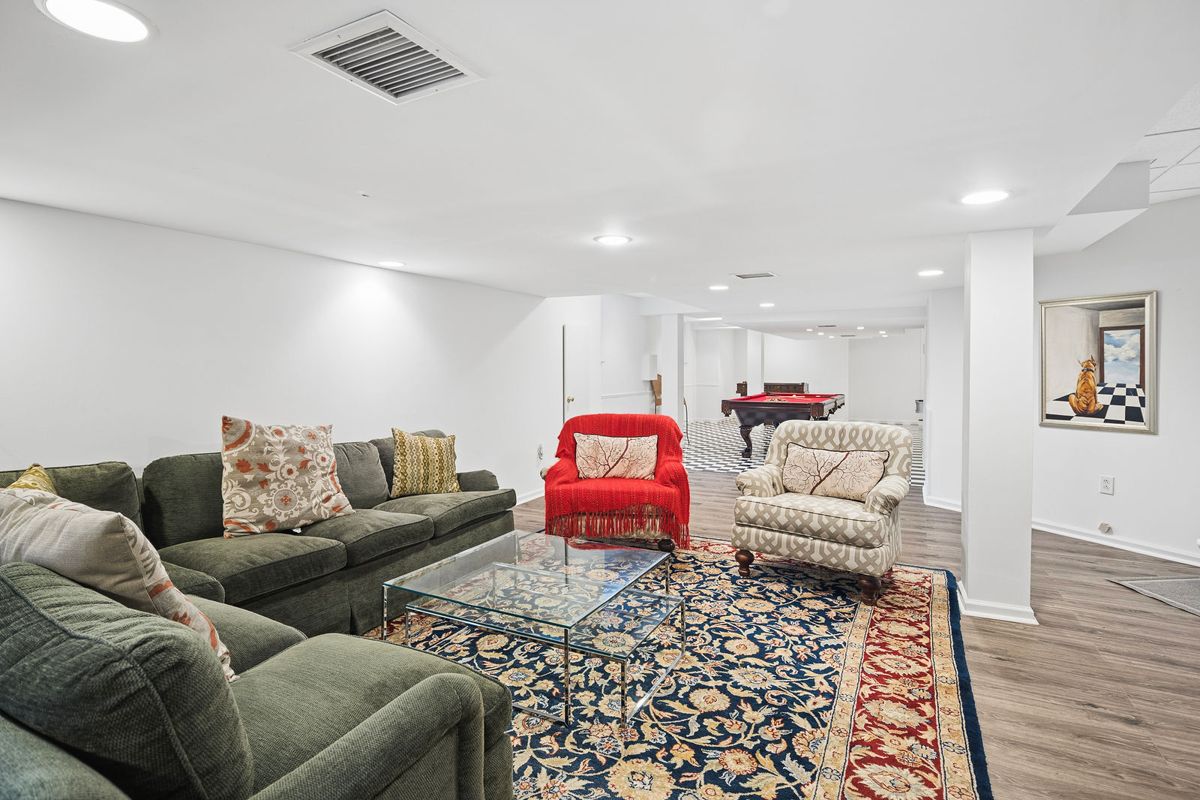
Lower level billiard room with checkerboard floor at 184 Upper Mountain Avenue
Lower level recreation room at 184 Upper Mountain Avenue
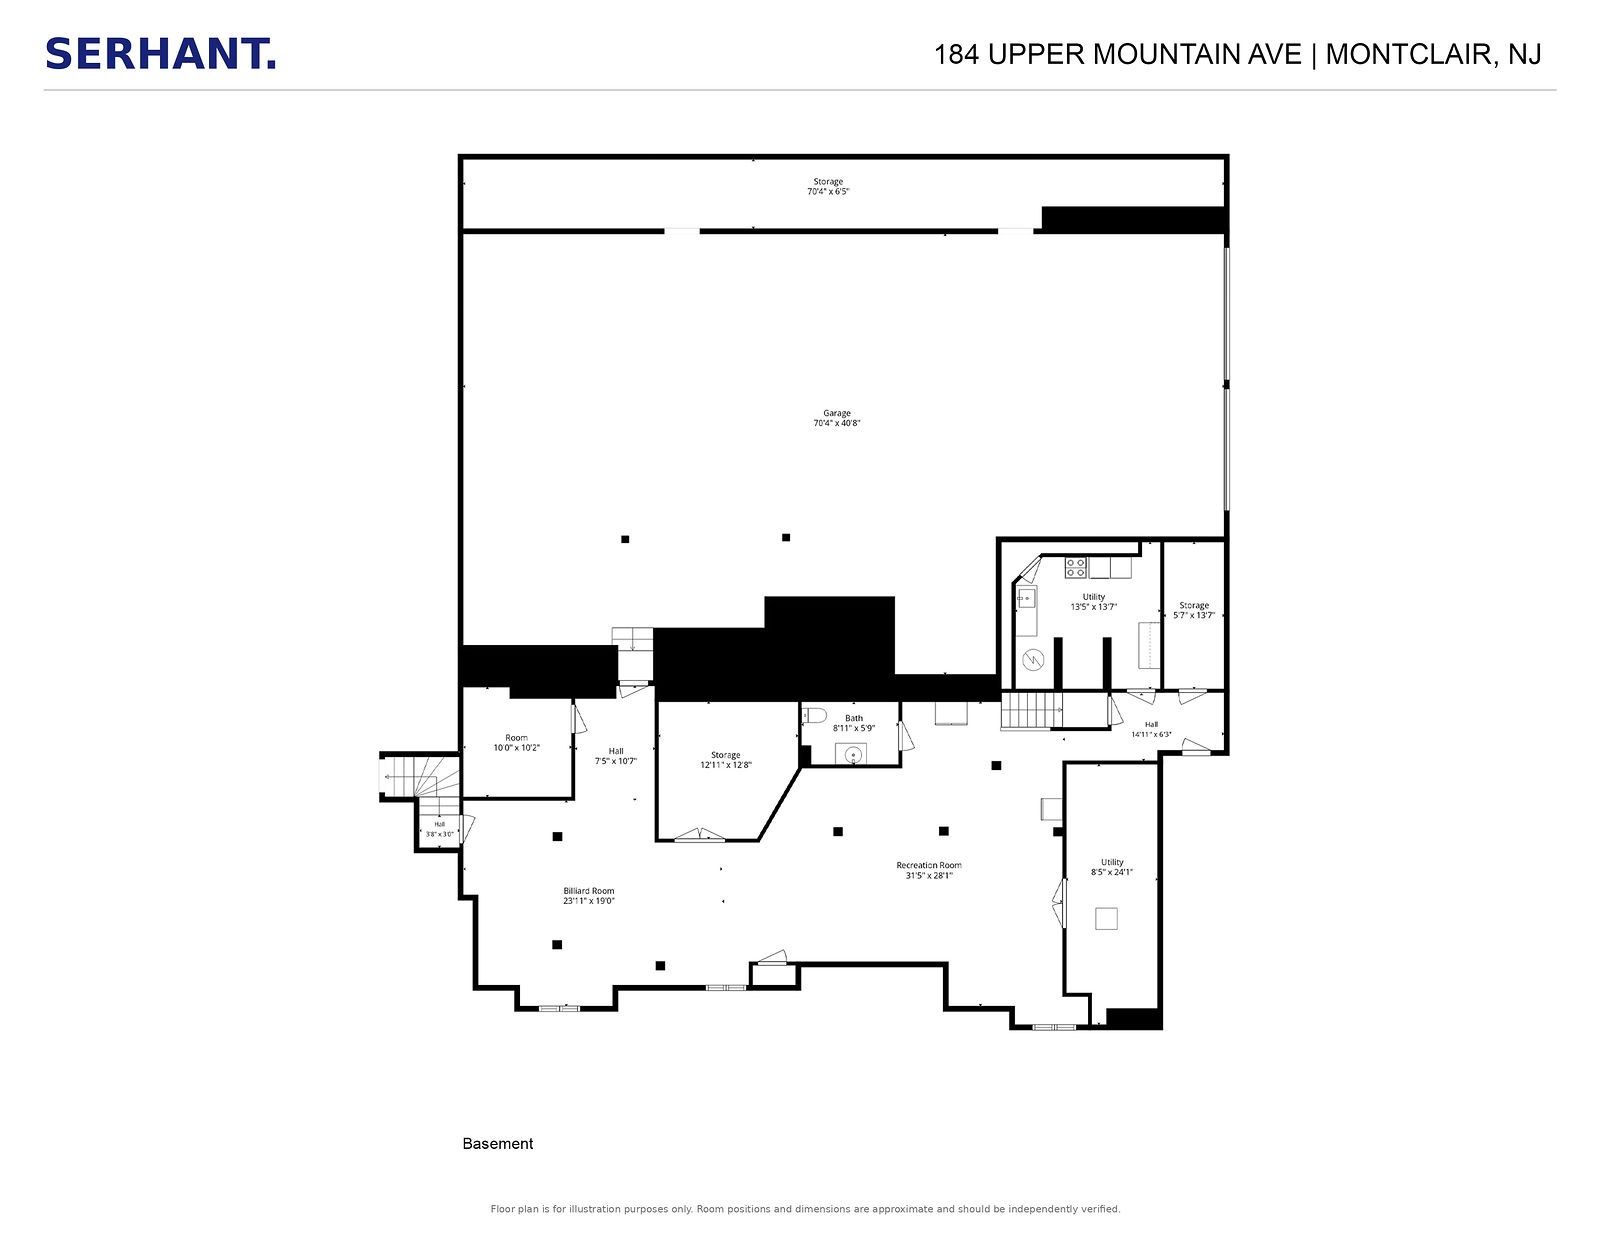
Lower level plan of 184 Upper Mountain Avenue showing the recreation room, billiard room, utility rooms and garageLower Level Plan

Recreation, Music & Wine

The expansive lower level holds a recreation room, a billiard room, a sound insulated music room, a wine cellar, a laundry room, a half bath, and extensive storage, with direct access to the oversized four car garage. Recessed lighting and plumbing updated to copper bring it in line with modern use.

  • Recreation Room31′5″ × 28′1″
  • Billiard Room23′11″ × 19′0″
  • Music RoomSound Insulated
  • WineCellar
  • GarageOversized 4 Car

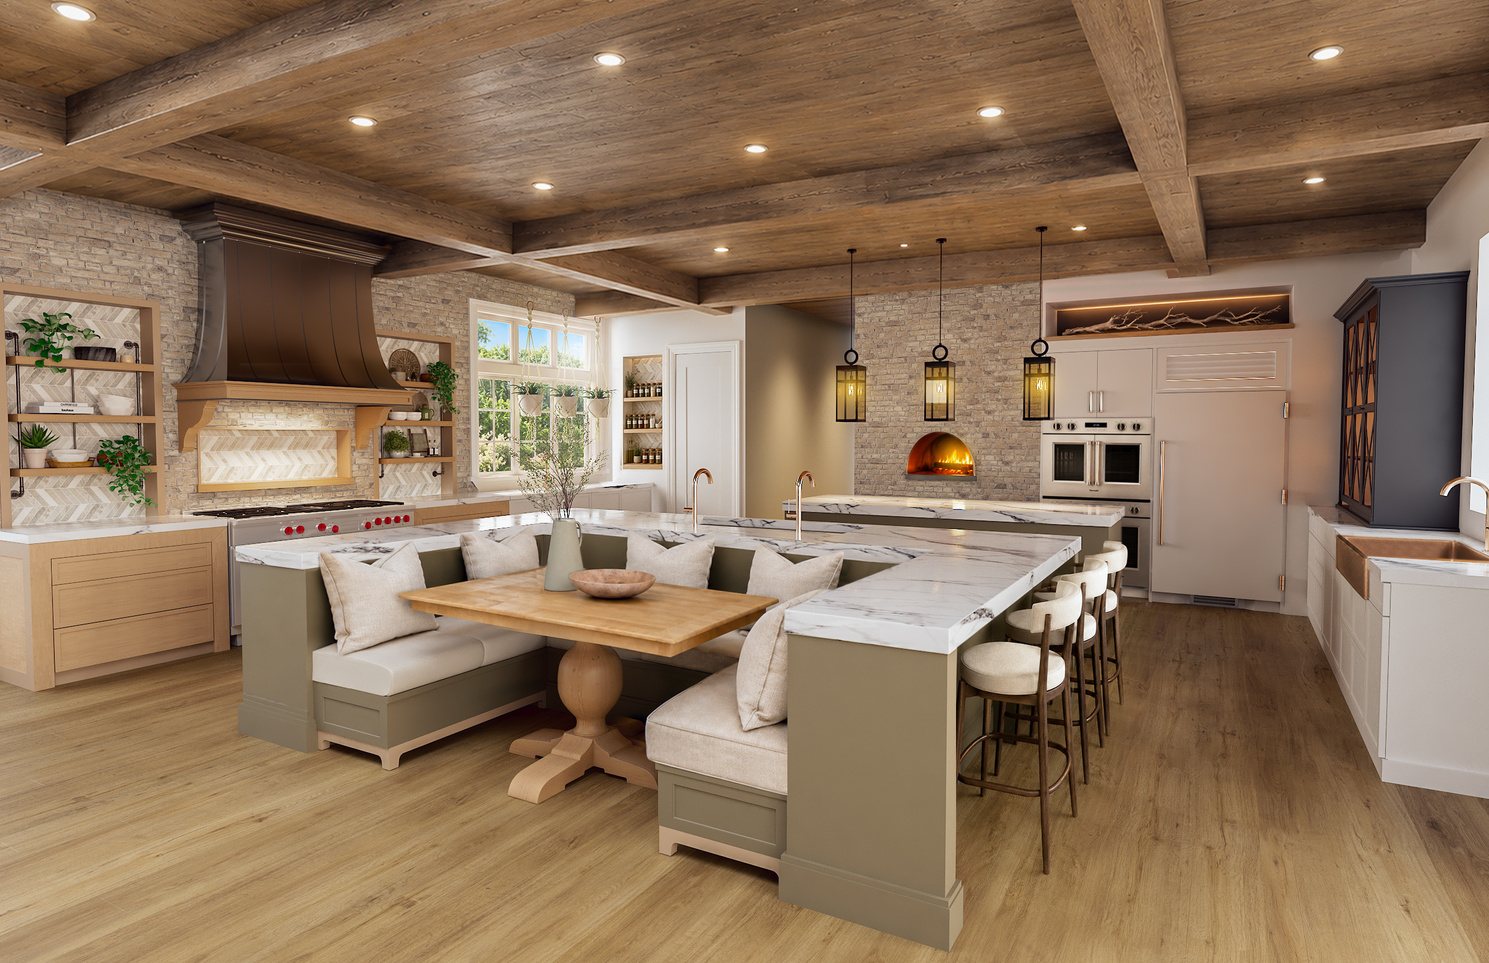
A Kitchen and Family Room, Ready for Its Author

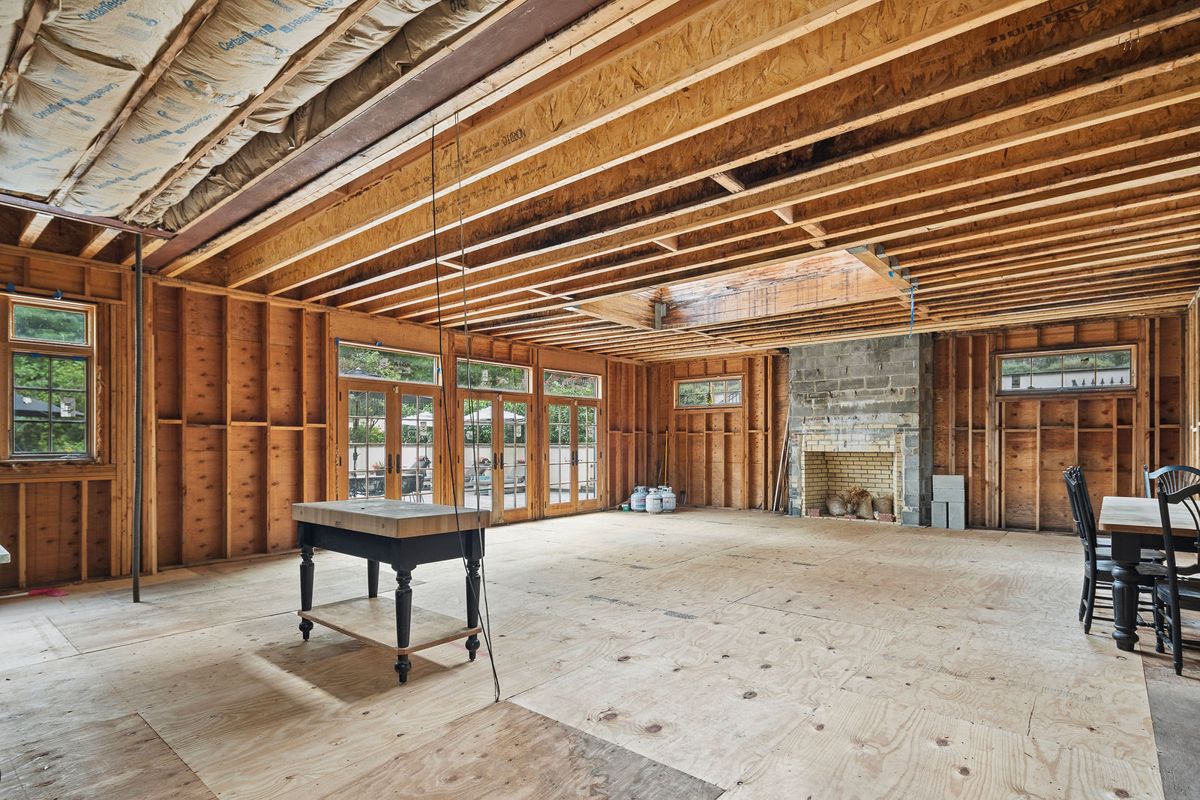
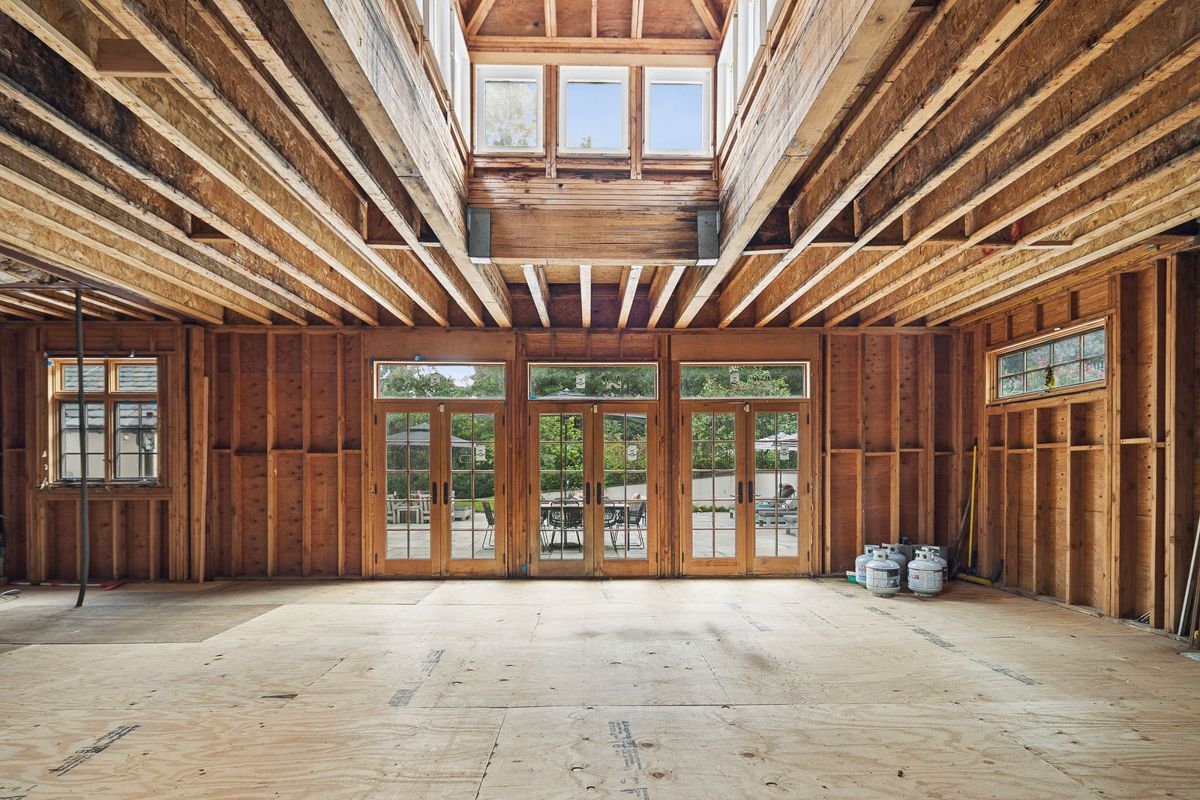
Behind the house, an addition of approximately 1,200 square feet has been architecturally framed, structurally completed, and permitted, and is now waiting to be finished. Daylight pours in through a generous copper clad roof lantern. A Mugnaini wood burning oven is already in place for the kitchen, as is a wood burning fireplace for the family room. The finishes are left to the next owner.

The framed kitchen and family room addition in its current unfinished state at 184 Upper Mountain AvenueCurrent Condition
Framed beneath the copper clad roof lantern.
Interior of the unfinished addition showing exposed framing and French doors at 184 Upper Mountain AvenueCurrent Condition
Structurally complete and permitted, ready to finish.

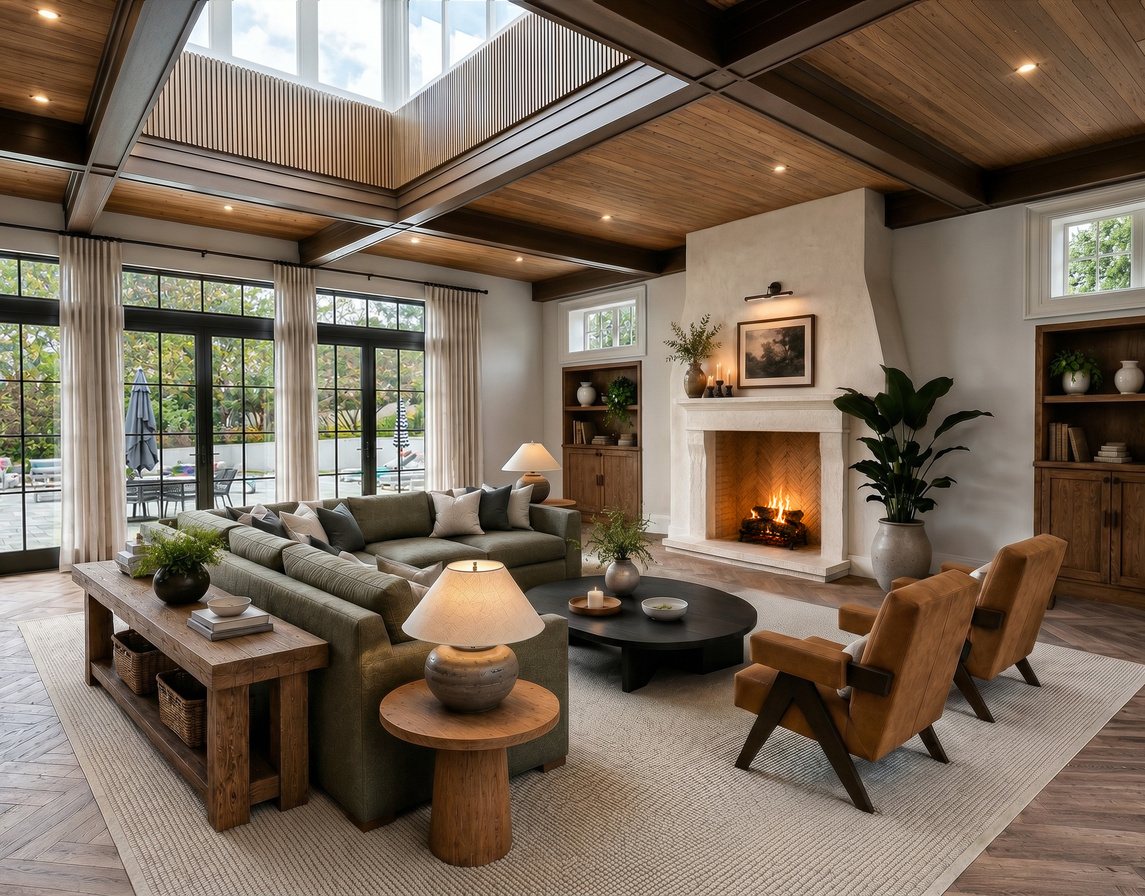
Design inspiration images are conceptual renderings intended to suggest one possible direction. They do not depict existing finishes, fixtures, or conditions. The addition is currently unfinished.

Size≈1,200 sqft
Plan Dimensions28′4″ × 43′4″
StatusFramed · Permitted
In PlaceOven & Fireplace
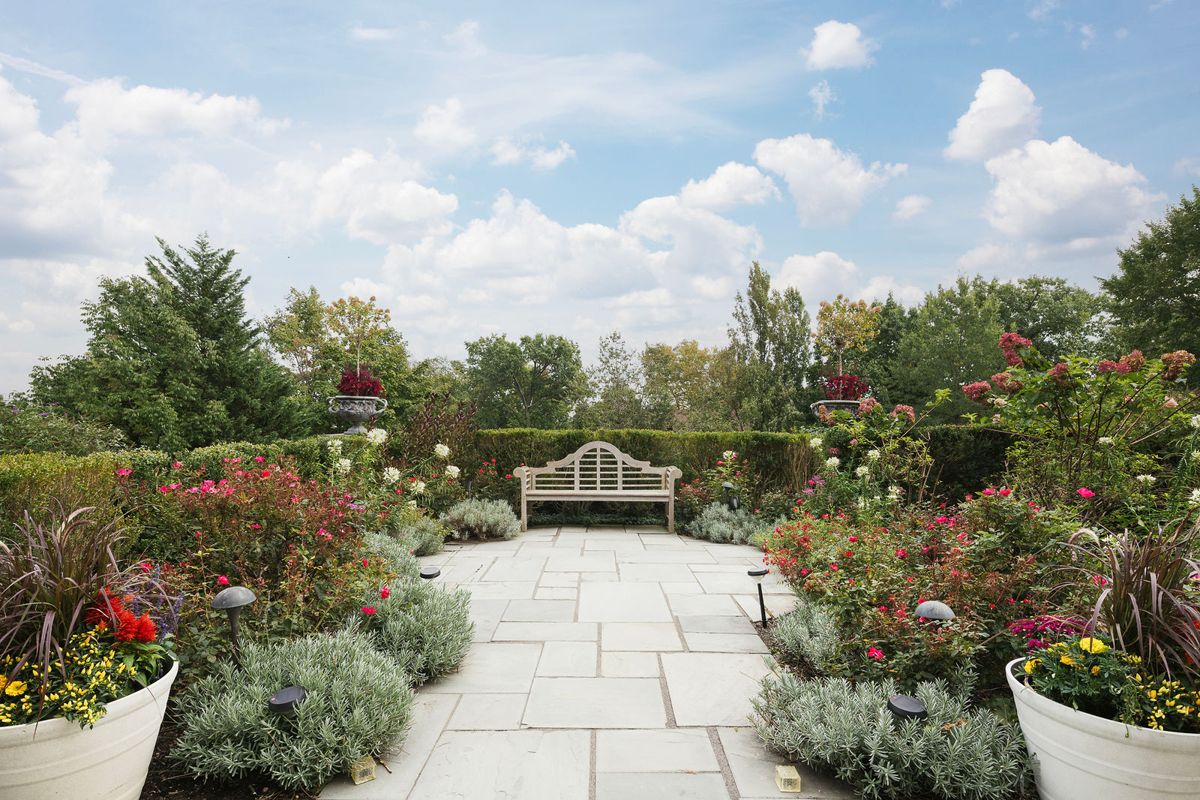
Formal garden with bluestone paving and a garden bench at 184 Upper Mountain Avenue
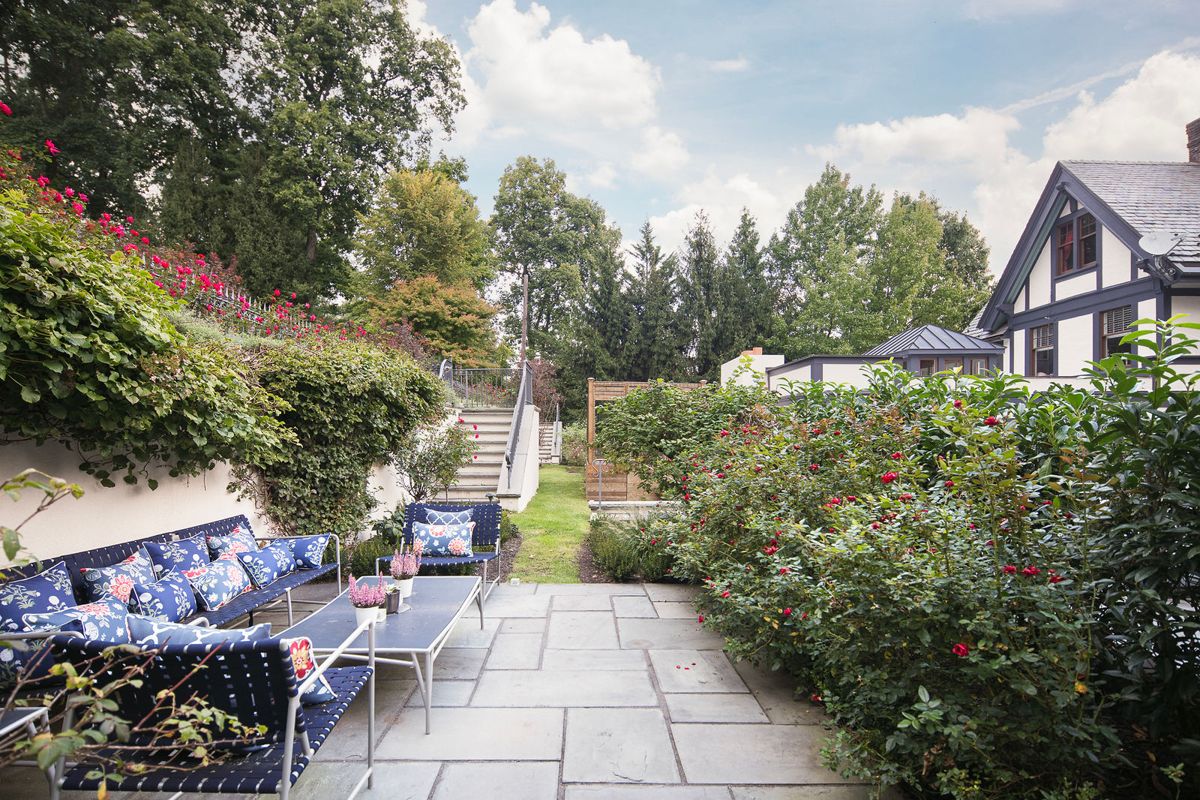
Garden terrace with lounge seating at 184 Upper Mountain Avenue
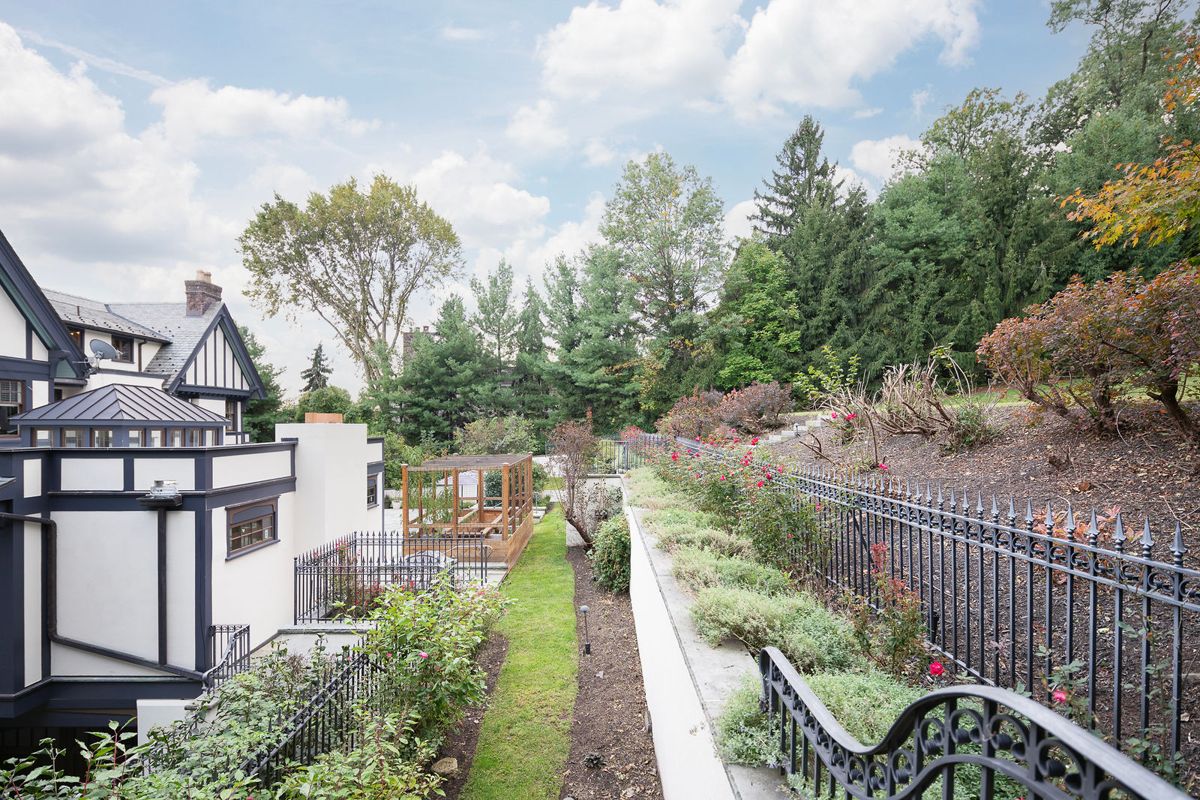
Garden walk along wrought iron fencing at 184 Upper Mountain Avenue
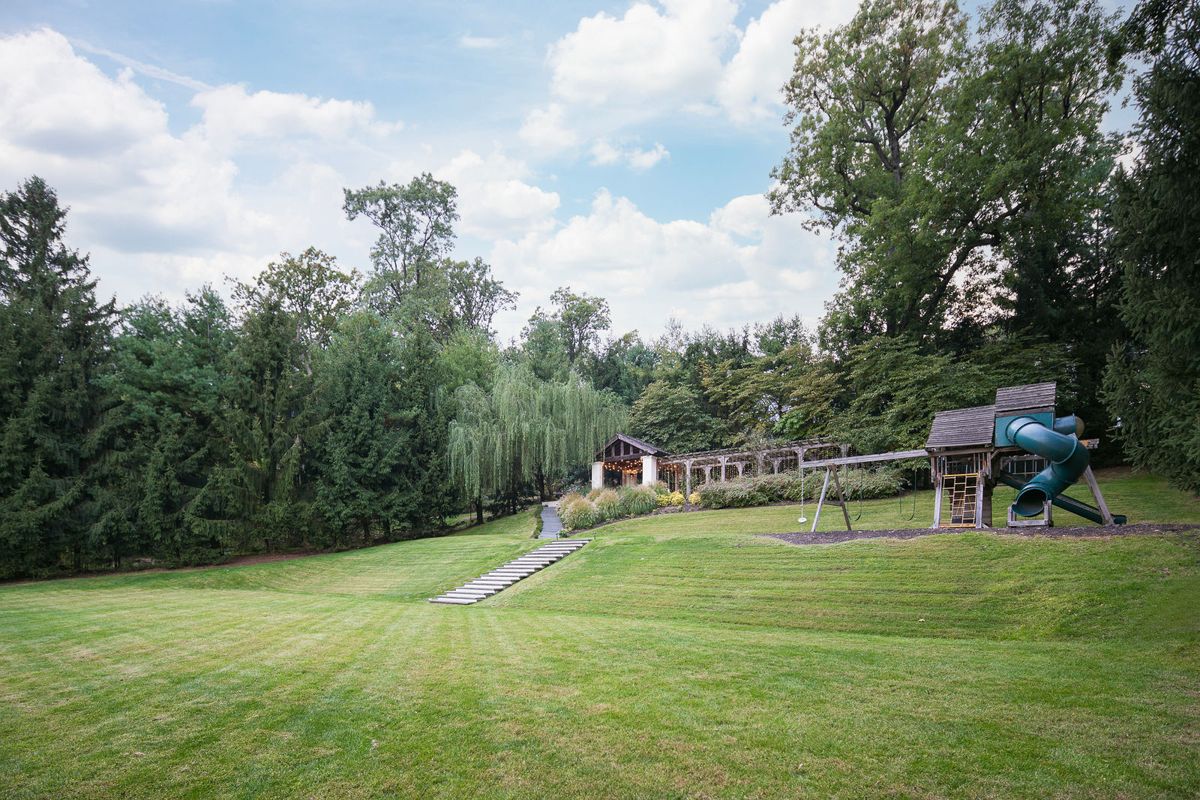
The upper lawn bordered by mature trees at 184 Upper Mountain Avenue
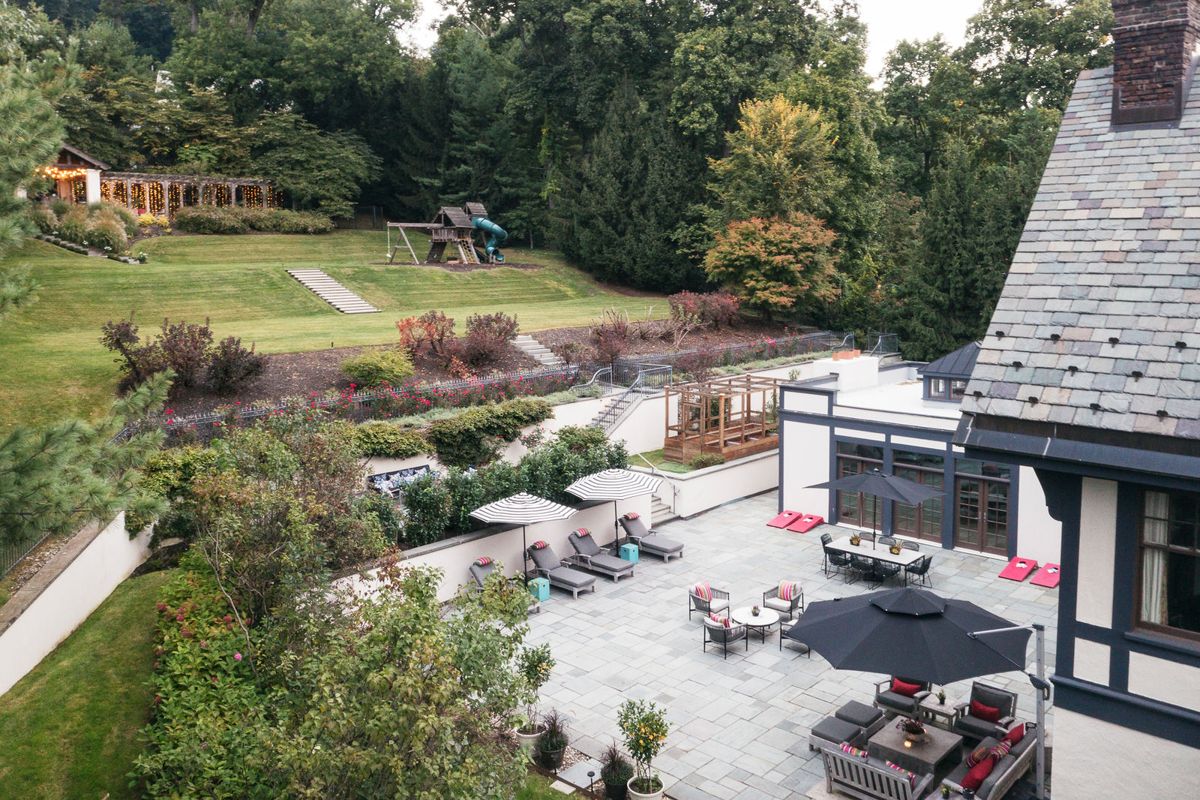
Elevated view of the patio, lawns and garden terraces at 184 Upper Mountain Avenue
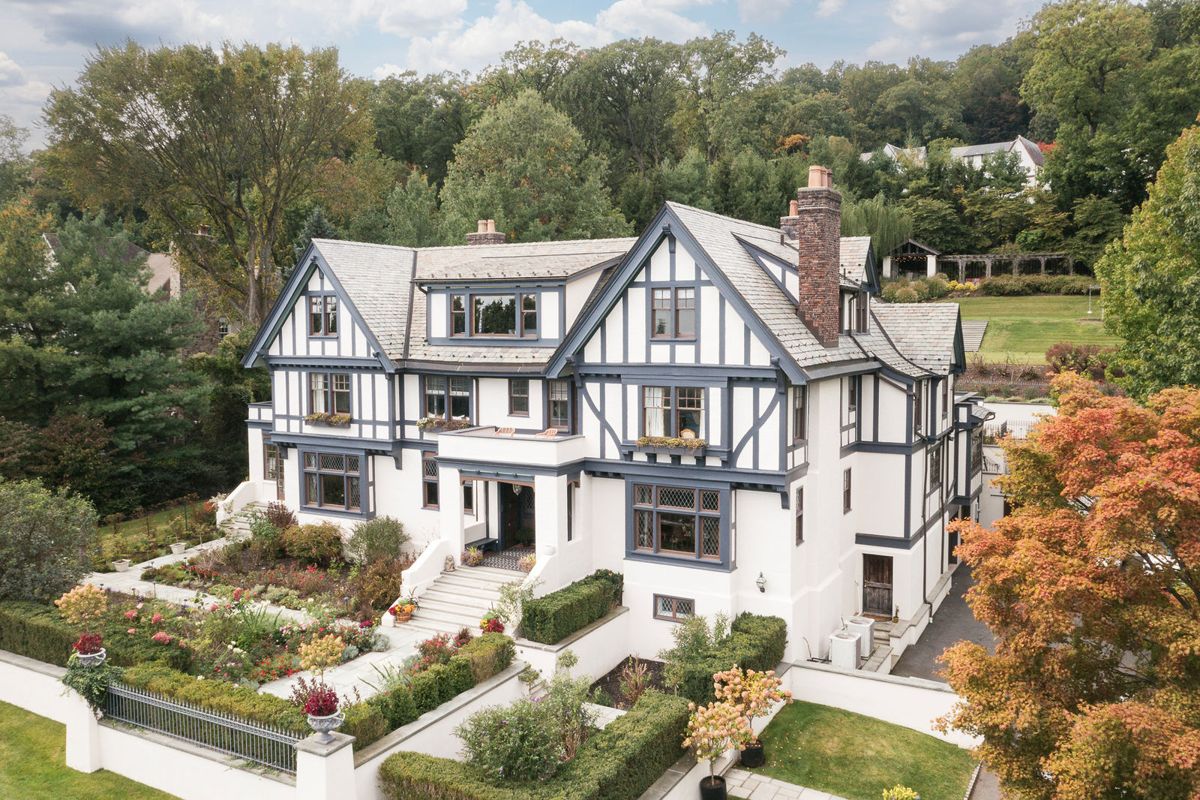
Aerial view of the front gardens and terraces of 184 Upper Mountain Avenue in early autumn

The Gardens & Terraces

The grounds step down the hillside in a dramatic progression of broad stone stairs, sweeping lawns, and gardens set apart by custom powder coated wrought iron fencing. The landscape plan was first drawn by landscape architect Barbara Paca with architect Philip Logan, and Mulroe Landscaping has built and maintained it for two decades, adding the retaining walls, drainage, and hardscape that let it thrive on the ridge. It was a featured stop on the 2025 Van Vleck House & Gardens Tour.

  • GardensFormal, With Fountain
  • Kitchen GardenEnclosed Raised Cedar Beds
  • Upper LawnOpen Recreation Space
  • SystemsMulti Zone Irrigation · Deer Fencing
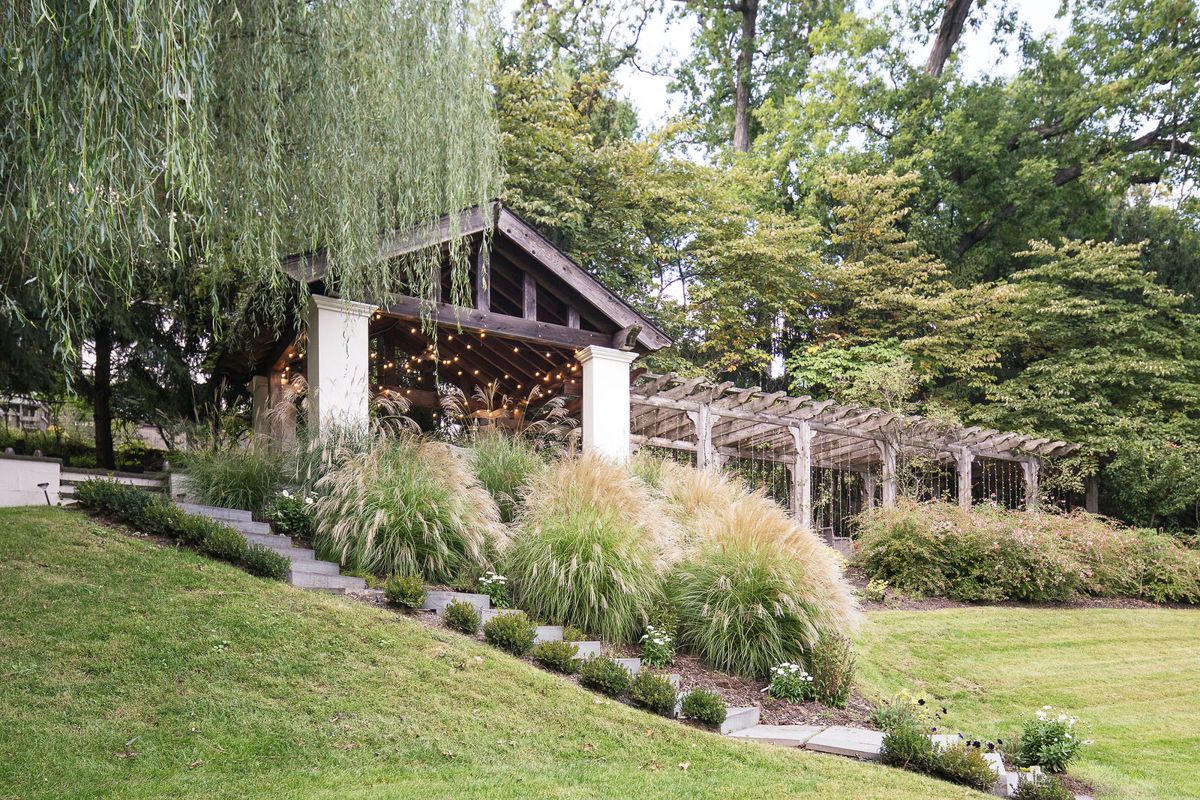
The cedar pergola and slate roofed loggia above the lawn at 184 Upper Mountain Avenue
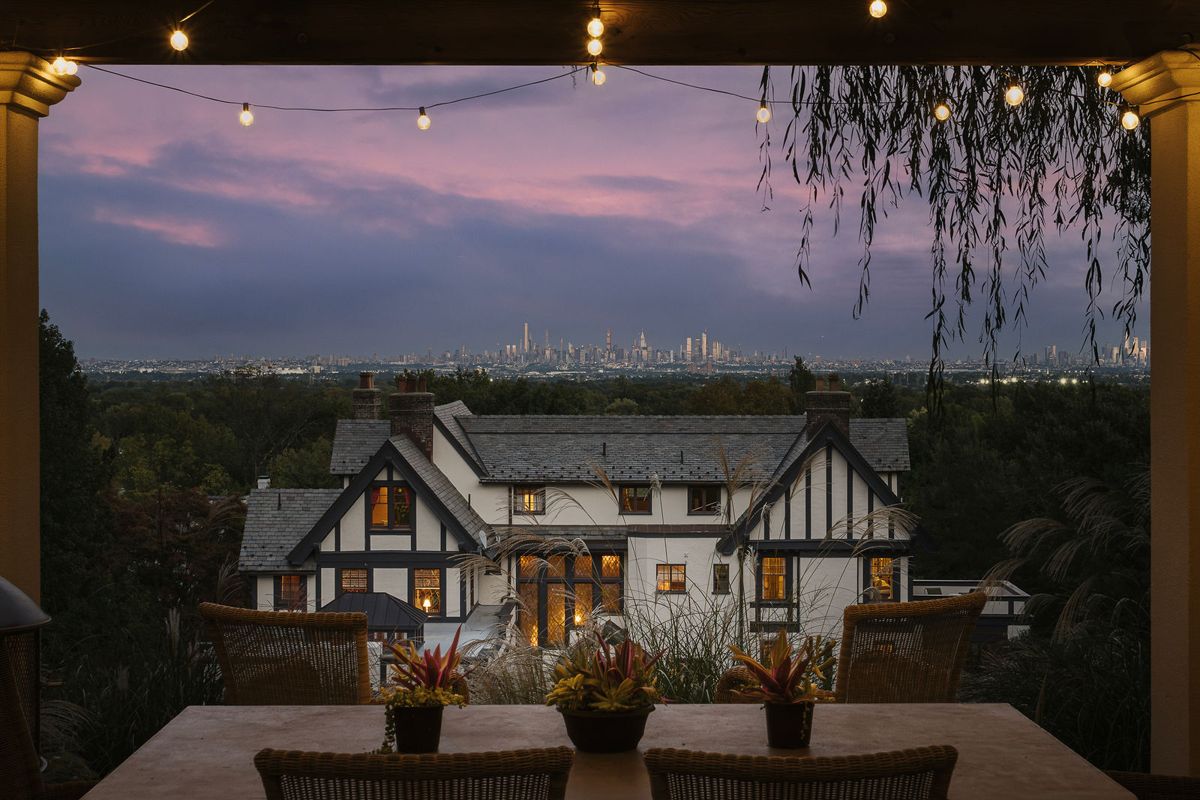
184 Upper Mountain Avenue at dusk, seen from the covered dining loggia with the Manhattan skyline in the distance
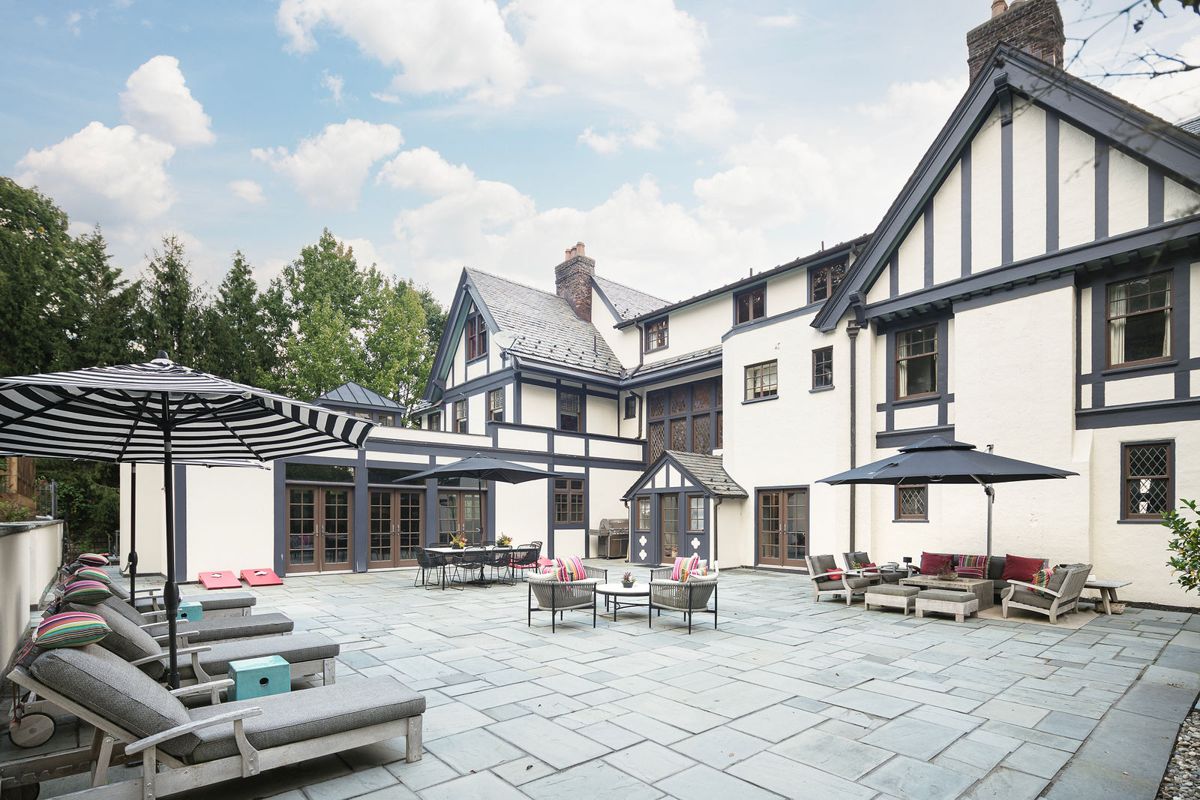
Expansive bluestone patio behind the house at 184 Upper Mountain Avenue
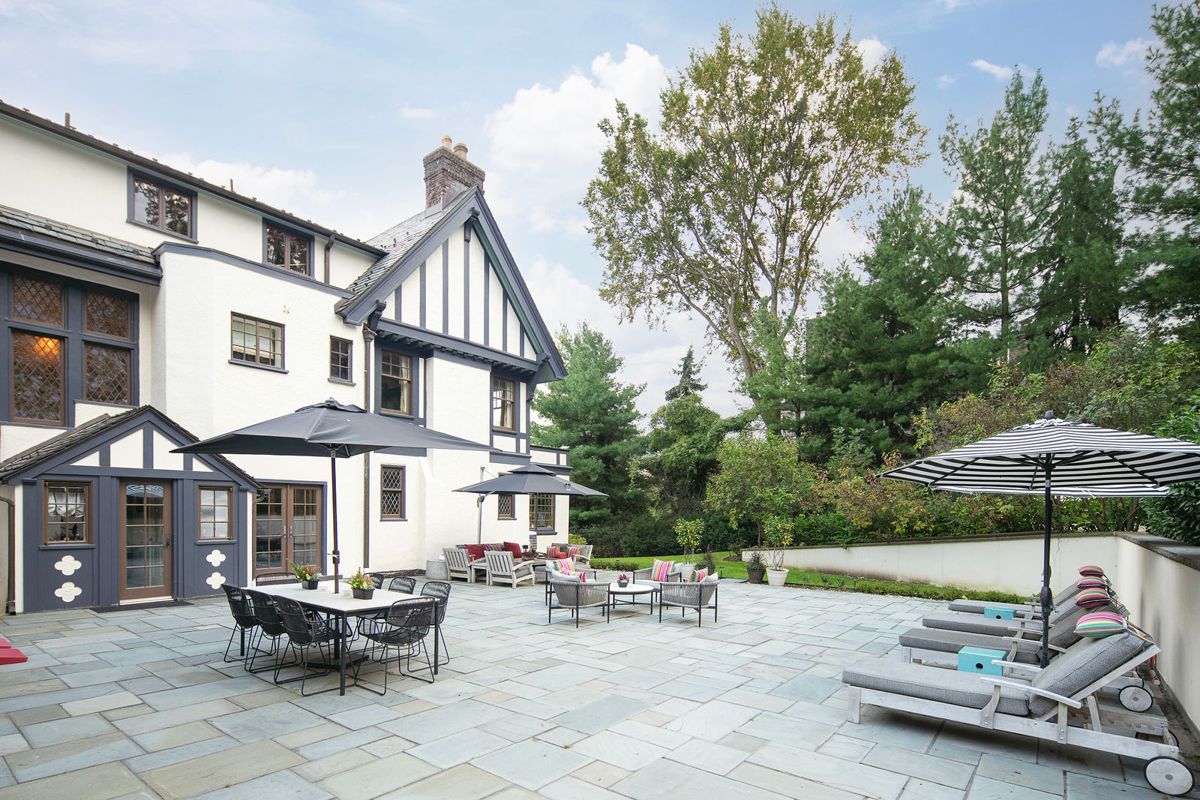
Outdoor dining on the bluestone patio at 184 Upper Mountain Avenue
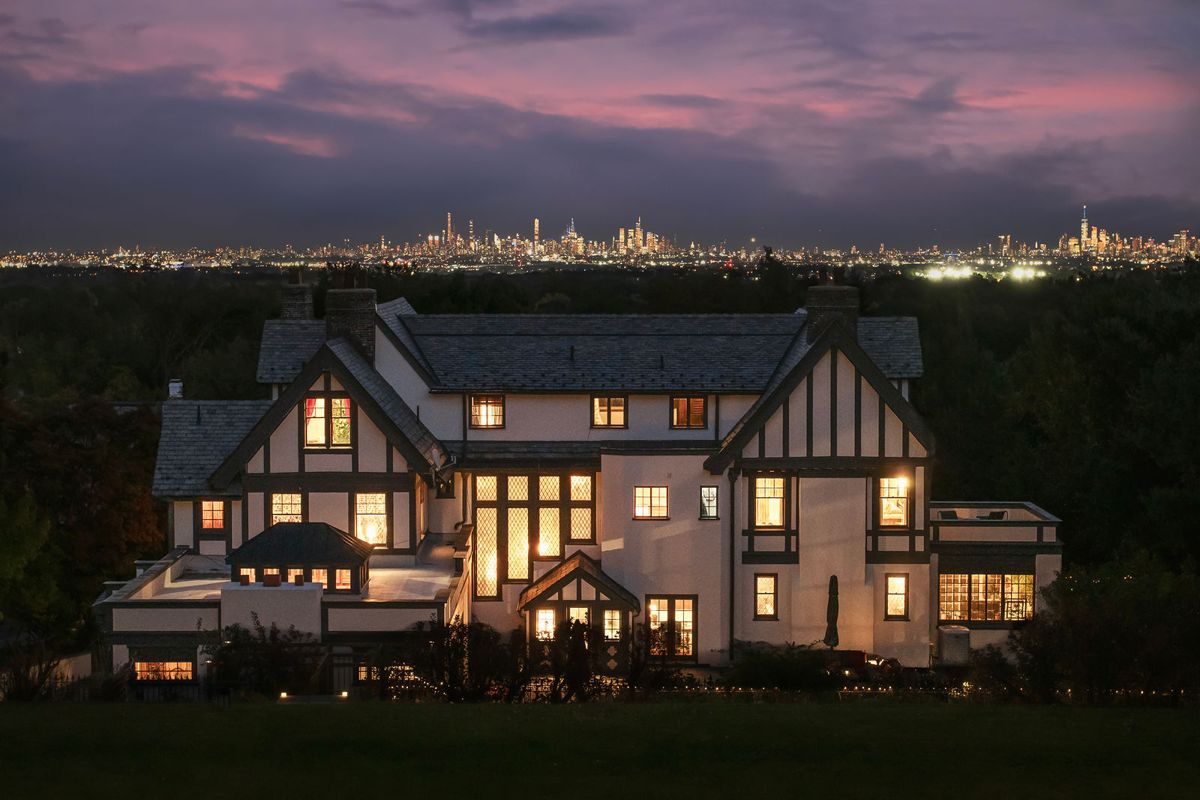
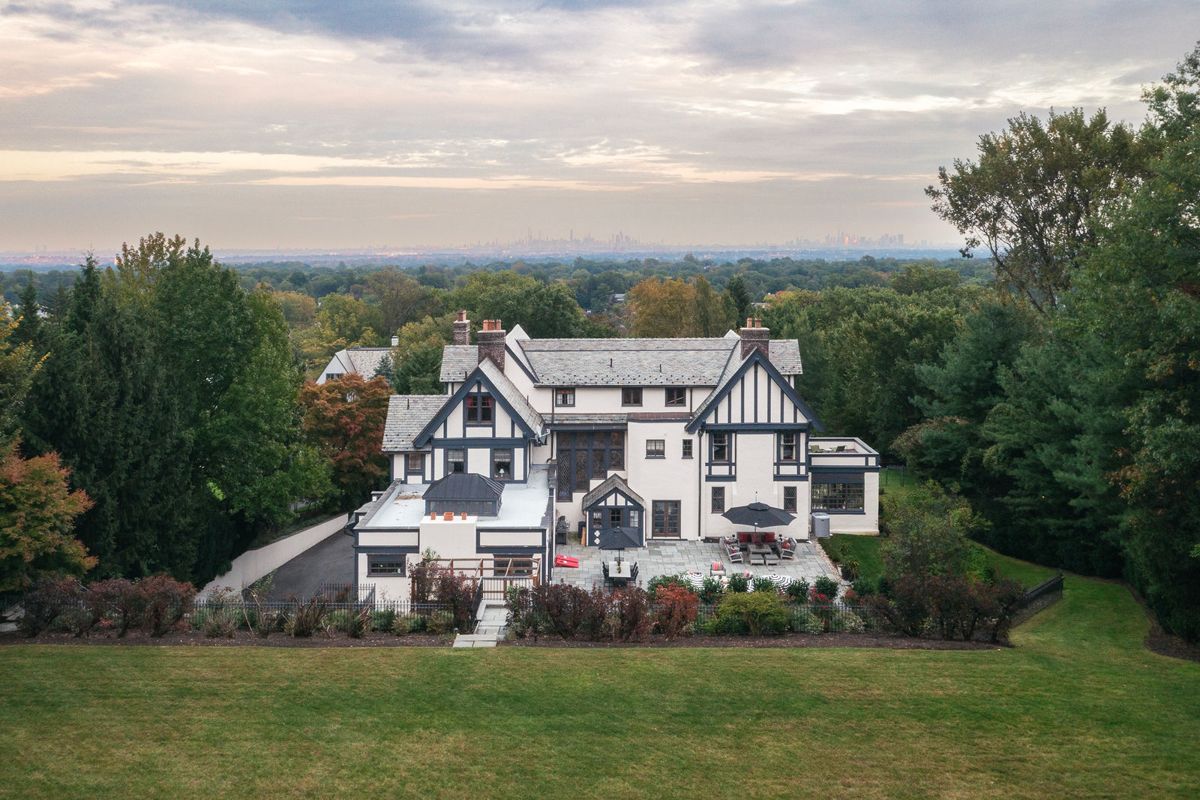
The rear of 184 Upper Mountain Avenue lit at dusk with the New York City skyline glowing on the horizon
Rear elevation of 184 Upper Mountain Avenue above the lawn at sunset, with the eastern horizon beyond

Loggia, Pergola & the View

A covered dining loggia, roofed in slate to match the house, sits beside an approximately 50 foot cedar pergola draped in New Dawn roses and fitted with plumbing and electricity. Below, an expansive bluestone patio extends from the house, with radiant heating coils installed and ready for future connection. Above it all, the Manhattan skyline.

  • LoggiaCovered, Slate Roof
  • Pergola≈50 ft, Plumbing & Electric
  • PatioExpansive Bluestone
  • ViewsNew York City Skyline

Particulars & Improvements

The House

  • Tudor Revival residence, built circa 1916
  • First time offered in more than 25 years
  • 7 bedrooms; 5 full baths, including one with rough plumbing in place; 2 half baths
  • 5 fireplaces: 2 wood burning, 3 gas
  • NYC skyline views from all east facing rooms on floors one through three
  • Original chestnut and oak woodwork professionally restored and refinished
  • Antique, period appropriate light fixtures throughout
  • Secondary back staircase with bonus office

Improvements

  • New slate roof and copper flashing, replacing cedar shake and asphalt shingle
  • HVAC converted from two zone to three zone
  • Two furnaces replaced (2020, 2023); new water heaters (2023)
  • Whole house water filtration; lower level plumbing updated to copper
  • Glass and leaded windows repaired
  • Brass outlet covers throughout, with upgraded switches in select areas
  • Exterior lighting on programmable timers; smoke and CO detectors updated
  • Recessed lighting added to the lower level

Grounds & Systems

  • Driveway relocated and redesigned
  • Extensive hardscaping, retaining walls, drainage, and landscape infrastructure
  • Custom powder coated wrought iron fencing; deer fencing around the property
  • Multi zone in ground sprinkler system
  • New in ground, embedded trampoline
  • Radiant heating coils installed beneath the garage slab and bluestone patio, not currently connected
  • Multi zone central air conditioning; forced hot air heat
  • Unfinished addition and third floor attic offer room to grow

See the House
in Motion